Key Points:
- A semi-detached Tudor-style family house in Gidea Park, Romford, has been placed on the market with a guide price of £850,000 to £900,000.
- Estate agency Beresfords is handling the sale of the freehold property located in Edward Close.
- The home encompasses approximately 1,903 square feet of accommodation, which includes an attached garage.
- Internal accommodation features three double bedrooms, three reception rooms, a kitchen/breakfast room, a utility room, and a ground-floor cloakroom.
- External amenities include off-street driveway parking, an electric vehicle (EV) charging point, a garage, and a landscaped rear garden with a paved terrace.
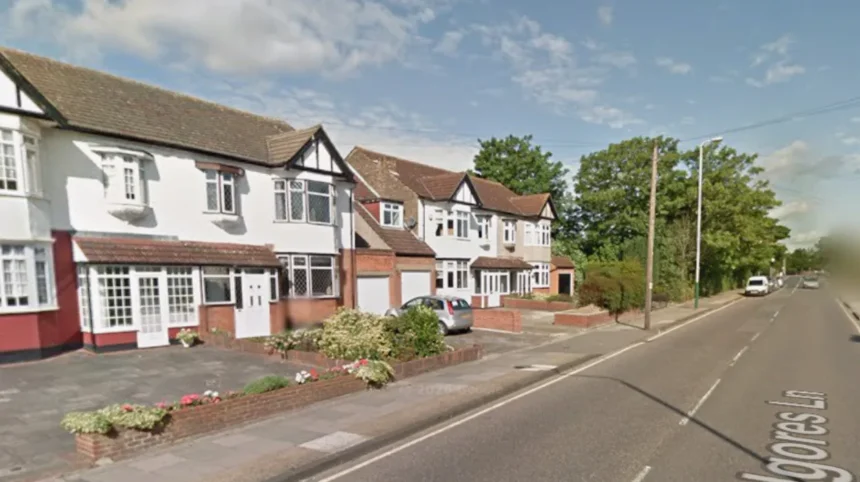
Romford (East London Times) October 3, 2026 – A semi-detached Tudor-style residential property situated in the Gidea Park neighbourhood of Romford has been brought to the market with a guide price between £850,000 and £900,000. The freehold property, located in Edward Close, offers three bedrooms and three reception rooms across a total internal area of 1,903 square feet, inclusive of its attached garage space. Estate agency Beresfords has been appointed to market the residence, describing the building as an attractive, characterful home featuring classic architectural elements.
What Are The Specific Architectural And Internal Features Of The Romford Home?
The property’s ground floor layout is designed around a central entrance hall that connects to three separate reception areas. At the front of the home, the primary sitting room incorporates traditional decorative ceiling beams alongside a character bay window.
Adjacent to the sitting room sits a dedicated formal dining area, described by the marketing agents as maintaining the characterful motif seen throughout the ground level. To the rear of the house, a larger living room measuring approximately 25 feet 8 inches in length serves as the main reception space. This room incorporates two sets of double doors that open directly onto the outdoor terrace and rear lawn.
The ground floor also includes a kitchen and breakfast room equipped with a range of fitted cabinetry, continuous work surfaces, and a built-in breakfast bar, alongside designated space to accommodate a dining table. Natural light is provided in part by an overhead roof light. Adjoining the kitchen area are a separate utility room and a ground-floor cloakroom.
On the upper level, the accommodation comprises three double bedrooms and a central family bathroom. The rear bedroom contains fitted wardrobe storage, while the front-facing double bedroom replicates the bay window feature seen on the ground floor. The family bathroom is fitted with both a standalone roll-top bath and a separate shower enclosure.
How Is The External Property And Parking Structured?
Externally, the front elevation of the house includes a private driveway providing off-street vehicular parking, equipped with a dedicated electric vehicle (EV) charging point. The driveway gives direct access to the attached single garage.
The rear garden features a maintained lawn flanked by established plants and borders, as well as a paved terrace area situated immediately outside the rear living room doors for outdoor seating.
Background
Gidea Park is a residential area within the London Borough of Havering in East London, historically developed as a garden suburb in the early 20th century. Properties in the area frequently showcase Period and Revival architecture, including Tudor Revival styles characterized by decorative timber framing, steep gabled roofs, and bay windows. Edward Close sits within established residential streets in Gidea Park, where housing stock predominantly consists of semi-detached and detached family residences close to local transport links, including Elizabeth line services from Romford and Gidea Park stations.
Prediction
How Will This Development Affect Local Homebuyers And The Gidea Park Property Market?
The listing of this property at the £850,000 to £900,000 price point reflects ongoing valuation trends for extended three-bedroom family homes within established suburban locations in outer East London. For local prospective buyers, the presence of modern infrastructure—specifically the electric vehicle charging point alongside traditional Period features—illustrates the standard of specification currently expected in this price bracket.
Furthermore, the price guide provides a comparative benchmark for homeowners and estate agents monitoring property valuations within Gidea Park. As semi-detached properties offering around 1,900 square feet of usable space come to market, transaction values in Edward Close may influence future asking prices for similar character properties in adjacent streets.