Key Points
- Developer Re:shape B LTD has submitted planning applications for a 23-storey co-living tower at 150-164 Homerton High Street in East London.
- The application includes 385 single-occupancy ensuite rooms with shared communal areas, alongside an eight-storey building with 66 social rent flats.
- Constructing the scheme requires demolishing existing low-rise industrial structures, workshop garages, and a mosque.
- Nearly 400 local residents signed a petition asking Hackney Council to cap the tower height at 14 storeys, citing loss of light, high building density, and increased traffic.
- Council planning and heritage officers raised concerns over losing community space and the tower’s visual impact on the nearby Grade II listed St Barnabas Church.
East London (East London Times) August 27, 2026 – Plans have been submitted to construct a massive 23-storey co-living high-rise tower on Homerton High Street, triggering widespread opposition from local residents and raising town hall planning concerns.
- Key Points
- What is being proposed for the Homerton site?
- Why are local residents opposing the 23-storey co-living tower?
- How have council officers and heritage authorities reacted to the planning application?
- Background of the Homerton High Street Planning Development
- Prediction: How Will This Development Affect Local Residents and Housing Demand in Hackney?
What is being proposed for the Homerton site?
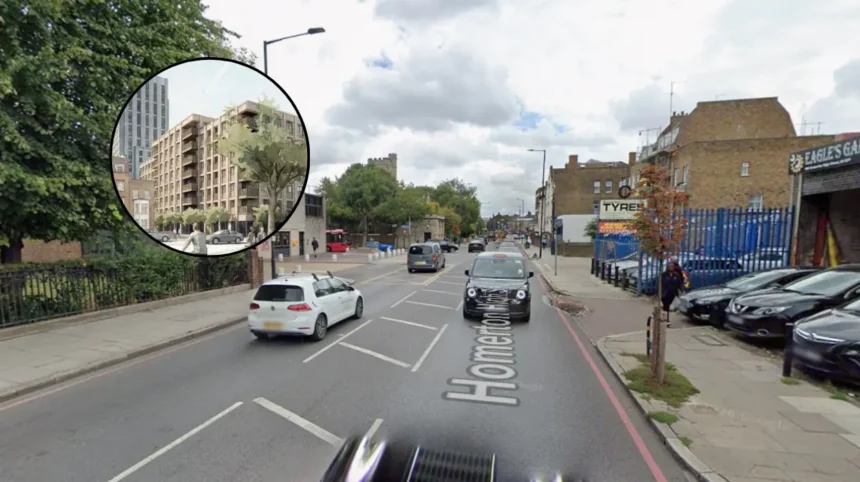
As reported by Local Democracy Reporter Josef Steen of MyLondon, developer Re:shape B LTD has put forward a detailed planning application to redevelop a cluster of low-rise industrial units, disused workshop garages, and a local mosque located at 150-164 Homerton High Street.
The proposed scheme, designed by Fourfoursixsix Architects, centers around a 23-storey tower block containing 385 single-occupancy co-living rooms. These ensuite rooms are intended for single-person households who will share communal facilities such as kitchens and lounges. Proponents advocate for the co-living concept as an innovative response to London’s persistent shortage of affordable housing options.
Alongside the primary 23-storey tower, the design includes an adjacent eight-storey block providing 66 self-contained flats designated entirely for social rent. Furthermore, the plans set out 650 square metres of commercial workspace divided into 10 separate units. The developer has pledged to offer these units at a discount of at least 50 per cent below open-market rates to assist local small and medium-sized businesses.
According to the developer’s submission, the existing site consists of decaying buildings that have “failed to contribute positively to the local street scene”. The site’s current occupier, Masjid Daar Al-Hadeeth, was scheduled to relocate to a new premises earlier in June.
Why are local residents opposing the 23-storey co-living tower?
As highlighted by Josef Steen of MyLondon, the proposal has run into strong headwinds from the surrounding community, with nearly 400 residents signing a petition urging Hackney Council to restrict the development.
Local homeowners and tenants residing on nearby thoroughfares, including Sedgwick Street and Digby Road, have expressed intense worry over the building’s scale. Critics maintain that the 23-storey structure is “disproportionately tall” for the area and will cast significant shadows across adjacent residential properties.
The local petition explicitly states:
“We support new homes and investment in Homerton, but this proposal, as currently envisaged, is too tall, too dense and too skewed towards private‑rental co‑living, with no clear commitment to more family‑sized or affordable homes or to protecting the safety and flow of Homerton High Street.”
Beyond issues of tall building density, residents have called on the council to produce concrete traffic evidence proving that the hundreds of incoming occupants will not worsen vehicular congestion on an already “gridlocked” Homerton High Street.
Explore More Local East London News
Queen’s and King George Hospitals Raise Parking Prices in East London 2026
Keith Prince Considers MP Run With Reform UK in Havering 2026
How have council officers and heritage authorities reacted to the planning application?
As detailed by Josef Steen of MyLondon, town hall planners and heritage officers have raised official reservations regarding key aspects of the scheme.
Hackney Council planning officers expressed concern regarding the required demolition of existing community space and the overall bulk of the 23-storey structure. Simultaneously, heritage officers pointed out that the tall building would dominate the local skyline and awkwardly compete for visual prominence with the nearby Grade II listed St Barnabas Church.
The planning application is slated to be reviewed and formally determined by Hackney Council’s planning committee at an upcoming meeting.
Background of the Homerton High Street Planning Development
The location at 150-164 Homerton High Street has seen a complex planning history spanning several years. Hackney Council originally granted planning permission for an alternative residential scheme on the site back in 2020. However, that initial design was never implemented, stalled in part by financial constraints and subsequent sweeping changes to national building safety regulations introduced in 2022.
In 2025, real estate firm Re:shape stepped in with a revised masterplan, introducing co-living units as a commercially viable alternative to standard private residential developments. Re:shape has previously spearheaded similar high-density co-living and regeneration initiatives across Greater London, including projects in Tower Hamlets and the Woolwich Electric Works.
Prediction: How Will This Development Affect Local Residents and Housing Demand in Hackney?
If Hackney Council grants planning permission for the 23-storey scheme, the decision will mark a noticeable shift in Homerton’s urban layout and demographic profile.
For young professionals and single-person households struggling to navigate London’s expensive private rental market, the addition of 385 co-living spaces offers an accessible entry point into East London housing. Additionally, the inclusion of 66 fully social-rented homes provides much-needed relief to families on Hackney’s municipal housing waiting list.
Conversely, for existing residents on Sedgwick Street, Digby Road, and Homerton High Street, the development will inevitably introduce significant local challenges. The sheer height of the 23-storey tower will alter light levels for adjacent homes, while hundreds of new residents could place strain on local infrastructure, public services, and road capacity. If approved in its current form, the development could set a major precedent for high-density, tall building schemes replacing low-rise industrial land across the London Borough of Hackney.