
Key Points
- Hackney Council’s planning committee granted conditional planning permission on Wednesday, 11 November 2026, for the demolition and redevelopment of Finsgate House at 5-7 Cranwood Street near Old Street station.
- Developer HUB and architectural practice Allford Hall Monaghan Morris (AHMM) will replace three existing office blocks with a 35-storey tower containing 490 single-person co-living units and a separate five-storey office building providing approximately 4,000 square metres of commercial workspace.
- The application passed with three out of seven committee members voting in favour and four abstaining.
- Councillor Nicholas Blincoe criticised the façade materials during the debate, describing the brickwork as “s*** bricks” and “really heavy and expensive wallpaper,” while warning that nearby heritage buildings would be “plunged into darkness.”
- No on-site affordable housing is included in the scheme, though Hackney planning officers accepted an £18.22 million off-site financial contribution towards affordable and social rented housing elsewhere in the borough, alongside 10 per cent affordable workspace for small and medium-sized enterprises.
- Final clearance remains subject to a Stage 2 referral to the Greater London Authority (GLA) and the completion of a Section 106 legal agreement, with the full project programme estimated at 55 months, or roughly four and a half years.
Hackney (East London Times) November 16, 2026 – A controversial 35-storey residential high-rise near Old Street has secured conditional planning permission from Hackney Council despite fierce objections over its height, massing, architectural materials and shadowing impact on neighbouring estates and heritage buildings.
- Key Points
- What Did Hackney Council’s Planning Committee Decide on Finsgate House?
- Why Did a Councillor Claim the Design Rests on ‘S*** Bricks’?
- Why Are There No On-Site Affordable Homes in the Redevelopment?
- What Have the Developer and Project Team Said About the Approval?
- Background of the Finsgate House Development
- How Could This Development Affect Local Residents, Workers and Renters?
What Did Hackney Council’s Planning Committee Decide on Finsgate House?
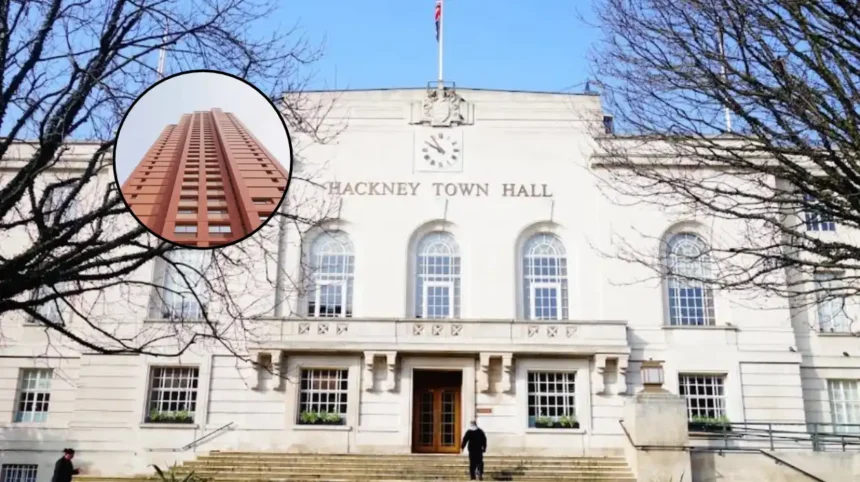
Hackney Council’s planning committee resolved to grant conditional approval for property developer HUB to demolish three existing commercial buildings at Finsgate House, 5-7 Cranwood Street, and construct a mixed-use scheme designed by Allford Hall Monaghan Morris (AHMM). As reported by Josef Steen of MyLondon, the application passed during the committee meeting on Wednesday, November 11, after three of the seven voting councillors backed the plans while the remaining four abstained.
The approved masterplan splits the development into two distinct structures. The western building will rise to 35 storeys and house 490 purpose-built, single-person co-living units, while a shorter five-storey eastern block will deliver approximately 4,000 square metres (43,000 square feet) of Grade A office accommodation alongside a ground-floor community centre for local groups.
As reported by Ian Walmsley of Planning Geek, the committee’s vote moves the scheme beyond officer recommendation, though it remains a conditional resolution rather than a final decision notice. Before demolition or construction can commence, the application must undergo a Stage 2 referral to the Greater London Authority (GLA) and conclude a formal Section 106 legal agreement.
Why Did a Councillor Claim the Design Rests on ‘S*** Bricks’?
The proposal drew sharp scrutiny during the planning committee session over both its external cladding and its physical impact on surrounding streets. As reported by Josef Steen of MyLondon, Councillor Nicholas Blincoe, a novelist and critic, questioned the architectural quality of the tower’s planned brick facade, citing the “scathing” views of architects involved in another planning project in the borough.
As reported by Josef Steen of MyLondon, Councillor Blincoe stated:
“It’s just really heavy and expensive wallpaper. The improvement of the building hinges on good design. It turns out the design rests, excuse me, on s*** bricks.”
Councillor Blincoe also raised concerns regarding daylight and overshadowing in the surrounding neighbourhood. As reported by Josef Steen of MyLondon, Councillor Blincoe warned that two nearby heritage buildings would be “plunged into darkness” by the 35-storey tower, including the historic former Shoreditch County Court, alongside wider objections regarding the scheme’s “extreme” height, massing and effect on an adjacent local housing estate.
Why Are There No On-Site Affordable Homes in the Redevelopment?
The Finsgate House scheme provides zero on-site affordable housing within its 490 co-living units. Instead, council officers recommended accepting an off-site financial contribution of £18.22 million—payable in four annual instalments during construction—to fund affordable housing, including social rented homes, elsewhere in the London Borough of Hackney. Within the five-storey commercial block, 10 per cent of the office floorspace is designated as affordable workspace for small and medium-sized enterprises (SMEs).
Council planning officers defended the co-living format on the grounds of site geometry and living standards. As reported by Josef Steen of MyLondon, Hackney planning officers stated that a conventional housing development on the constrained Old Street site would “lead to a poor standard of accommodation.”
However, the financial settlement has already attracted scrutiny at the regional level. As reported by Alex Funk of Building Design, the Greater London Authority indicated in earlier assessments that the off-site affordable housing payment did not represent the “maximum viable contribution” from the scheme, a point expected to feature in the upcoming Stage 2 mayoral review.
What Have the Developer and Project Team Said About the Approval?
Developer HUB welcomed the committee’s decision as a validation of its high-density urban housing model. As reported by Housing Today, HUB managing director Damien Sharkey stated:
“This decision is a major step forward for our ultra-urban co-living strategy, and reinforces our conviction that this type of housing can be transformational for central London.”
Planning documents submitted by HUB also highlight sustainability measures, including material reuse, additional planting, public-realm improvements, new pedestrian routes, a whole-life carbon assessment and a site waste management plan. Additional financial obligations listed in the proposed Section 106 legal agreement include £110,000 towards Transport for London (TfL) cycle hire, alongside separate transport and carbon-offset contributions.
According to figures published in the Hackney planning committee report for application 2025/2794, the full development programme is projected to span 55 months—approximately four and a half years—including pre-construction phases, with physical demolition and construction estimated to account for 43 months of that schedule. Pre-commencement conditions require detailed risk assessments, ground movement monitoring and infrastructure safeguards to protect nearby TfL underground assets before site works begin.
Background of the Finsgate House Development
Finsgate House occupies a prominent urban junction at 5-7 Cranwood Street and City Road, immediately adjacent to Old Street station within London’s Central Activities Zone and the Hoxton West ward. Historically, the site housed a vinegar factory established by James Calvert Junior in 1799 before transitioning into dense industrial and commercial use along City Road during the nineteenth century.
In 1988, the site was fully rebuilt into the three interconnected office buildings collectively known as Finsgate House. Over recent decades, the surrounding Old Street area became a focal point for London’s technology and creative sectors, often referred to as “Tech City.” However, according to consultation documents prepared for HUB, the 1988 office structures have fallen into a state of disrepair, no longer meet modern building and energy standards, and have experienced expiring commercial tenancies. HUB previously partnered with architects AHMM on other central London co-living conversions, including the Cornerstone project at 45 Beech Street next to the Barbican estate, establishing a template for converting or replacing ageing commercial stock with purpose-built shared living accommodation.
How Could This Development Affect Local Residents, Workers and Renters?
For current residents living near Cranwood Street, City Road and neighbouring estates, the approval signals a prolonged period of urban transformation alongside permanent changes to local daylight and streetscapes. Over the projected 43-month demolition and construction window, nearby households and businesses will face sustained building activity, logistics management and ground-monitoring works around Old Street station, followed by increased shadowing on adjacent streets and heritage properties once the 35-storey tower rises. Conversely, the ground-floor community centre, improved pedestrian permeability and public-realm landscaping are intended to provide new shared amenities at street level.
For Hackney’s broader housing and employment markets, the scheme introduces two distinct impacts. Single-person renters and young professionals working in central London will gain access to 490 individually rented co-living units located in an area with the highest public transport accessibility rating, though these units operate as managed shared-living rooms rather than conventional family flats. Meanwhile, Hackney Council’s housing budget stands to receive £18.22 million in staged payments to help finance social rented and affordable homes on alternative sites across the borough, while local startups and small businesses will have access to 400 square metres of discounted workspace within the new five-storey office building—subject to the GLA confirming the planning terms during its Stage 2 review.