Key Points
- Developer Hub is set to obtain planning consent for a major 490-unit co-living scheme in Hackney, East London.
- Hackney Council planning officers have officially recommended the proposal for approval.
- The development entails the total demolition of Finsgate House, an existing four- to five-storey office structure situated at 5-7 Cranwood Street near Old Street.
- Plans feature a 35-storey co-living tower alongside a standalone five-storey office building.
- The overall scheme spans approximately 273,200 sq ft of gross internal area (GIA), allocating 231,984 sq ft to co-living units and 41,226 sq ft to commercial office space.
- The office component incorporates a 10% provision dedicated to affordable workspace.
- The redevelopment will incur a net reduction of roughly 21,700 sq ft of commercial office space compared to the existing 62,969 sq ft office footprint.
Hackney (East London Times) November 2, 2026 – Developer Hub is positioned to gain planning authorization for a substantial 490-unit co-living development situated within the London Borough of Hackney, following a positive recommendation issued by local council planning officers.
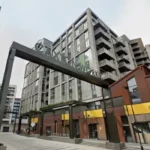
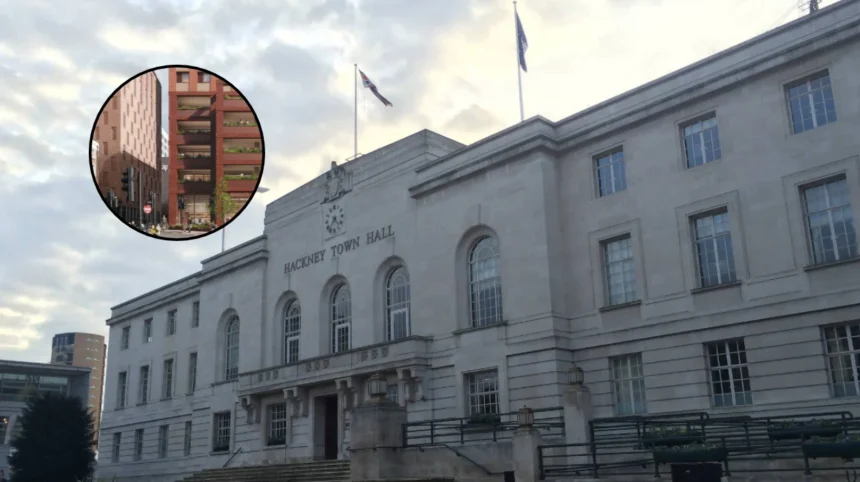
The proposed scheme centres on the site of Finsgate House, located at 5-7 Cranwood Street in close proximity to Old Street station. Under the submitted plans, the developer intends to completely demolish the current four- to five-storey commercial office building to make way for a dual-building scheme. The primary element of the proposal comprises a 35-storey residential tower constructed specifically for co-living accommodation, accompanied by an adjacent five-storey commercial building.
In total, the proposed scheme encompasses roughly 273,200 sq ft of gross internal area (GIA). The residential co-living sector accounts for the largest proportion of the build, taking up 231,984 sq ft to house the 490 individual co-living units. The remaining 41,226 sq ft is earmarked for commercial office accommodation within the smaller five-storey block.
Within the designated commercial allocation, the planning documents confirm that 10% of the workspace will be ring-fenced as affordable workspace to support local businesses and enterprises. However, because the existing Finsgate House structure provides 62,969 sq ft of commercial accommodation, the replacement scheme will result in a overall net loss of approximately 21,700 sq ft of office space across the site.
How Will the Development Impact Local Housing and Office Space Supply?
The recommendation for approval highlights a shifting approach to urban space optimization in inner London boroughs. By introducing 490 co-living units, the scheme aims to expand high-density rental options targeting young professionals working near the Tech City cluster around Old Street and Shoreditch.
While the project introduces purpose-built residential accommodation and modern commercial facilities, the trade-off involves a reduction in dedicated office square footage. The transition from 62,969 sq ft of traditional office space down to 41,226 sq ft reflects changing commercial real estate demands in the post-pandemic market, balancing employment provision with intensive residential density.
Background of the Development
The site at 5-7 Cranwood Street sits within a rapidly transforming precinct of East London bordering the City of London and Islington. Historically dominated by commercial office blocks and light industrial units servicing the city fringe, the Old Street area has experienced major redevelopment pressures over the past decade.
Finsgate House currently functions as a medium-rise commercial office property. As demand for traditional mid-spec office space has fluctuated alongside heightened demand for flexible urban housing, developers have increasingly targeted underutilised commercial sites for mixed-use and co-living conversions. Hackney Council’s planning policy Framework actively balances the protection of employment land against the urgent demand for novel housing tenures, leading to specific provisions such as the mandated 10% affordable workspace inclusion within new commercial builds.
Prediction: How Will This Development Affect Local Residents and Businesses?
The approval and subsequent construction of Hub’s 35-storey tower are anticipated to have distinct impacts across several local stakeholder groups in Hackney and the surrounding Old Street area:
- Local Renters and Young Professionals: The influx of 490 co-living units will significantly increase rental housing capacity tailored for single-occupancy professionals. This provides an alternative tenure model featuring shared amenities, potentially easing competition for traditional private rented sector (PRS) flats in Shoreditch and City Road.
- Commercial Occupiers and Small Businesses: Existing tenants within Finsgate House will face relocation prior to demolition. While the total office area will decrease by 21,700 sq ft, local startups and creative enterprises may benefit from the 10% affordable workspace quota built into the new five-storey commercial block.
- Neighbouring Residents and Urban Infrastructure: Surrounding communities on Cranwood Street and adjacent residential roads will experience construction activity during the build phase. Long term, the 35-storey height profile will visibly alter the local skyline, placing additional demand on nearby public transport hubs, municipal services, and local amenities around Old Street.