Key Points:
- Re:shape developer is seeking approval from Hackney Council for the construction of a £160 million GDV scheme at 150-164 Homerton High Street.
- The design includes a 23-story co-living tower that will house 385 co-living homes together with a separate four-story block that accommodates 66 homes for social rent.
- Around 15% of the total 451 homes to be constructed at the site will be for social rent homes.
- Low-rise industrial buildings and warehouses occupying the current site will be completely demolished.
- Some of the amenities in this project by Fourfoursixsix Architects include ground floor commercial spaces, roof terrace, landscaping and public open space.
- Earlier proposals from 2020 of constructing a 17-story structure with 245 homes were scrapped due to ownership of land, viability and building safety regulations introduced in 2022.
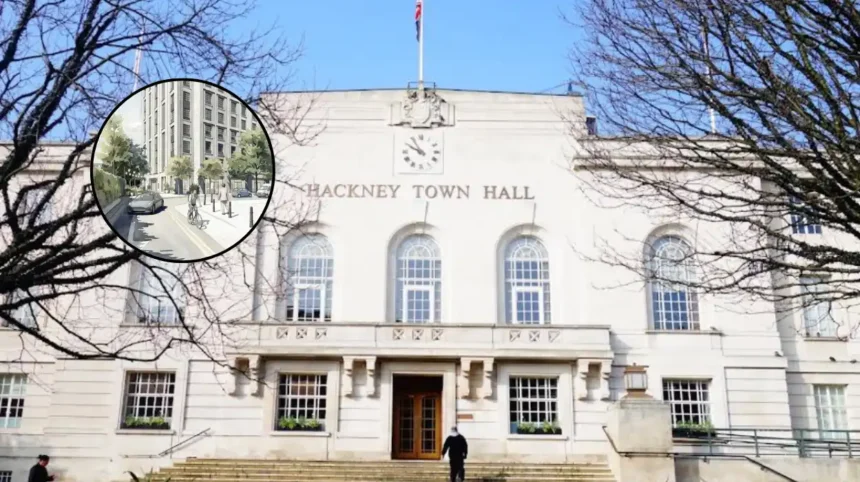
Homerton (East London Times) September 2, 2026 – Proposals for a £160m co-living development featuring a 23-storey tower have been formally submitted to Hackney Council. The scheme, put forward by real estate developer Re:shape, seeks permission to redevelop a key plot of land in Homerton, East London. Under the submitted plans, existing low-rise industrial blocks and warehouse structures situated at 150-164 Homerton High Street will be demolished to make way for two new buildings delivering 451 homes in total.
The central feature of the proposal is a 23-storey tower configured to house 385 co-living units. Located alongside the main high-rise structure, a secondary four-storey block will contain 66 social rent apartments, ensuring that 15 per cent of the total housing volume delivered on the site is allocated to social housing. Designed by architectural firm Fourfoursixsix Architects, the mixed-use scheme also incorporates ground-floor commercial units, a roof terrace, publicly accessible open space, and extensive site landscaping.
Addressing the submission, Jermaine Browne, co-founder of Re:shape, stated that
“After extensive design development and consultation, we believe we have developed the right solution for this highly connected, but sensitive, Hackney site.”
The scheme arrives as a redeveloped attempt to transform the location following earlier, unfulfilled efforts to secure planning approvals for the plot.
What is Being Proposed for 150-164 Homerton High Street?
The current application outlines the complete clearance of the existing industrial and warehouse premises to accommodate the multi-building residential framework. The flagship 23-storey element focuses entirely on co-living accommodation, a model intended to offer self-contained private space complemented by shared communal facilities.
In tandem with the main tower, the separate four-storey building addresses local affordable housing allocations by providing 66 units specifically designated for social rent. The inclusion of commercial floor space at ground level is intended to maintain active street frontages along Homerton High Street, while the wider masterplan integrates new public realm amenities, dedicated landscaping, and private outdoor provisions for residents including a roof terrace.
Why Were Previous Redevelopment Plans for the Homerton Site Shelved?
The site was previously the subject of a major planning application in 2020. That iteration proposed a smaller development, consisting of a four-storey building and a 17-storey tower that would have delivered a combined total of 245 homes.
However, the 2020 scheme never materialised due to a combination of commercial and regulatory factors. Landownership constraints and project viability issues initially stalled progress. Subsequently, significant changes introduced to UK building safety regulations in 2022—which imposed stricter design, structural, and fire safety standards on high-rise residential construction—rendered the original design obsolete, prompting a complete redesign of the project.
Background of the Development
The site at 150-164 Homerton High Street has long been designated as a location with significant regeneration potential within East London. Originally functioning as a light industrial and distribution zone, the surrounding precinct in Homerton has gradually transitioned toward high-density residential and mixed-use use over the past decade.
Efforts to convert the industrial and warehouse properties into housing began in earnest with the 2020 proposals. Following the collapse of those plans under the weight of financial viability issues and the legislative overhaul marked by the Building Safety Act 2022, the site remained underutilised. The market entry of Re:shape and the engagement of Fourfoursixsix Architects marked a shift toward co-living, a high-density tenure model that has gained increased prominence across inner London boroughs seeking to maximize housing delivery on brownfield land.
Predictions: How Will This Development Impact Local Residents and the Housing Market?
If approved by Hackney Council, the scheme is expected to have notable impacts on both the local community and the broader local housing demographic.
For local residents and businesses in Homerton, the replacement of low-rise industrial structures with a 23-storey tower will permanently alter the immediate skyline and increase pedestrian footfall along Homerton High Street. The addition of commercial ground-floor space and public open areas may enhance street-level activity, though the increased density will likely prompt scrutiny regarding local infrastructure capacity, public transport usage, and ambient noise levels during the construction phase.
For renters and housing seekers in Hackney, the addition of 385 co-living units will expand non-traditional rental options tailored primarily toward young professionals and single-person households. Meanwhile, the delivery of 66 dedicated social rent homes will provide long-term, low-cost housing options for households on the local council housing waitlist, addressing a critical component of the borough’s affordable housing targets.