Key Points
- Historic England’s official Grade II listing reveals that the original Romford Town Hall featured a custom-built caretaker’s flat integrated into its design.
- Designed by architects Herbert R. Collins and Antoine Englebert O. Geens in 1935, the municipal complex was opened to the public in 1937.
- The residential flat was located within the setback upper storey along the Main Road frontage and included four windows opening onto a balcony with metal railings.
- On-site accommodation was built to ensure around-the-clock maintenance and security for the council chamber, committee rooms, and administrative offices before modern automated systems existed.
- Other notable historic features of the building include original oak panelling, a Bath stone staircase hall, an Austrian oak public gallery, and hidden steps beneath the former Rates Office floor.
Romford (East London Times) October 8, 2026 – Historic England’s Grade II official architectural listing has highlighted a lesser-known residential element within Havering Town Hall, revealing that the original 1930s complex included a fully integrated caretaker’s flat on its upper floor.
- Key Points
- What Is the Architectural Origin of Havering Town Hall?
- How Was the Residential Caretaker’s Flat Built Into the Design?
- Why Did 1930s Civic Buildings Require On-Site Staff Accommodation?
- What Other Interior Features Are Preserved in the Grade II Listing?
- Background of the Development
- Prediction: How This Development Affects Local Residents and Heritage Enthusiasts
What Is the Architectural Origin of Havering Town Hall?
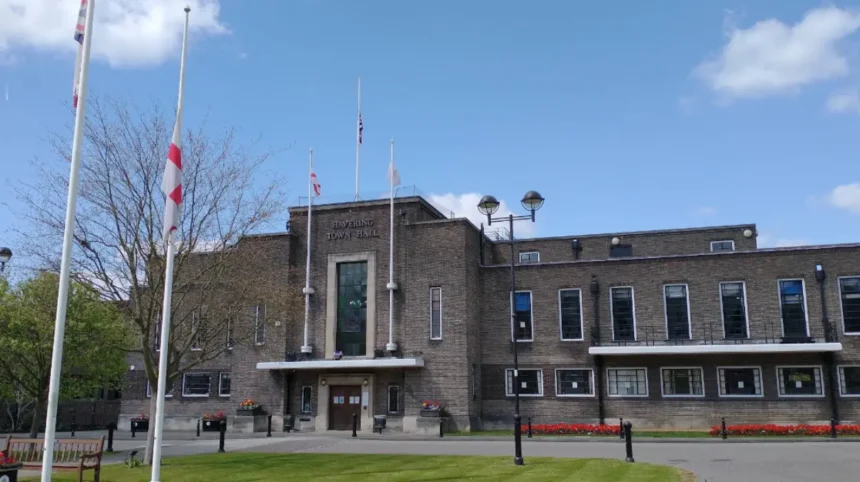
The building, known originally as Romford Town Hall, was designed by architects Herbert R. Collins and Antoine Englebert O. Geens after they won the Romford Urban District Council’s official architectural competition in 1935. The civic center was completed and opened two years later in 1937 to house local government operations.
How Was the Residential Caretaker’s Flat Built Into the Design?
According to details recorded by Historic England, the caretaker’s flat was constructed on the setback upper storey along the Main Road elevation. Rather than a basic room hidden away, the accommodation formed part of the building’s deliberate architectural aesthetic, featuring four windows opening directly onto a private balcony fitted with metal railings.
Why Did 1930s Civic Buildings Require On-Site Staff Accommodation?
During the 1930s, municipal complexes required physical staffing to handle operational maintenance, manual heating, and physical security. Housing an on-site caretaker ensured that the expansive complex—which comprised the council chamber, committee rooms, public service areas, and lengthy corridors—was continuously monitored day and night prior to the introduction of modern electronic security and building-management technology.
What Other Interior Features Are Preserved in the Grade II Listing?
Historic England’s Grade II entry lists several interior architectural elements preserved from the 1937 opening:
- Original oak panelling across core administrative corridors.
- A grand Bath stone staircase hall.
- An Austrian oak public gallery situated inside the Council Chamber.
- Original stone steps preserved beneath a later floor installation in the former Rates Office.
Background of the Development
The construction of Romford Town Hall in the mid-1930s reflected the rapid suburban expansion of East London and Essex during the interwar period. As local government responsibilities expanded, Romford Urban District Council required a centralized administrative headquarters. The selection of Herbert R. Collins and Antoine Englebert O. Geens provided an Art Deco municipal structure built with durable materials and comprehensive administrative facilities. Over subsequent decades, local government reorganization led to the creation of the London Borough of Havering in 1965, with the building adapting to serve as Havering Town Hall while retaining its original Grade II listed heritage features.
Prediction: How This Development Affects Local Residents and Heritage Enthusiasts
This historical clarification highlights the dual administrative and residential heritage of Havering Town Hall for local residents, historians, and heritage preservationists.
For local residents visiting the building for civic business, council meetings, or ceremonial events, the architectural details provide insight into early 20th-century municipal administration. For preservationists and regional historians, the documented existence of integrated caretaker flats underscores how mid-century public infrastructure managed security and maintenance prior to modern electronic automation. As Havering Council continues to utilize the listed structure for modern administrative needs, awareness of these integrated features ensures that future structural renovations balance contemporary working demands with historical conservation guidelines.