Key Points
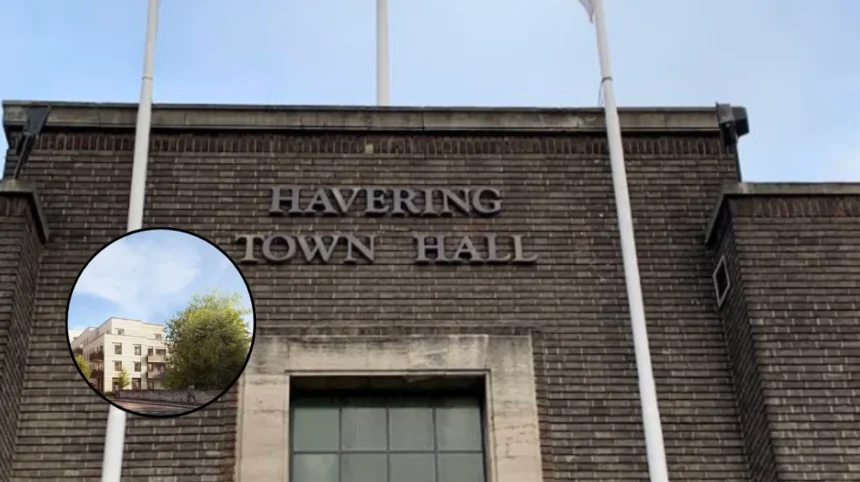
- Pre-Construction Accord Signed: Wates Residential and Havering Council have executed a formal Pre-Construction Services Agreement (PCSA) to advance the redevelopment of Blocks 9 and 10 at the Waterloo & Queen Street location in Romford.
- Housing Delivery: The specific phase encompasses the construction of more than 107 affordable residential properties intended for the local community.
- Transition to Design Phase: Signing the PCSA allows the joint venture partnership to transition into detailed technical design work and structural market testing ahead of main construction activity.
- Borough-Wide Masterplan: The scheme forms a critical component of Havering’s broader 12-estate regeneration initiative, representing a joint £1 billion investment aimed at constructing over 3,000 new homes.
- Planning History: Following extensive community consultations, planning applications for Blocks 9 and 10 were formally submitted in October last year, receiving full consent in February under Section 73 variation conditions alongside Reserved Matters approvals.
- Community Features & Timeline: The development scheme incorporates brand-new public community spaces and extensive soft-landscaped environments, with complete building handover projected for 2028.
Romford (East London Times) August 13, 2026 – Wates Residential and Havering Council have officially forged a Pre-Construction Services Agreement (PCSA) focused on the regeneration of Blocks 9 and 10 within the Waterloo & Queen Street estate in Romford. The formal signing marks the operational handover into the project’s detailed design stage, establishing the technical and procurement groundwork necessary to deliver more than 107 high-quality affordable homes for the local borough.
- Key Points
- How Did the Planning Approval and Public Consultations Unfold for Blocks 9 and 10?
- What Role Does the Waterloo & Queen Street Scheme Play in Havering’s £1bn Regeneration Vision?
- What Specific Community Facilities and Public Realm Enhancements Are Planned?
- Background of the Waterloo & Queen Street Development
- Prediction: Impact on Local Stakeholders and the Havering Community
As reported by World Construction Network, the execution of the agreement guarantees that the partnership can push forward into market testing and architectural refinement for the two residential structures. The project forms a vital sub-element of Havering Council’s overarching multi-estate regeneration framework—a joint venture initiative spanning 12 distinct council estates throughout the London Borough of Havering. Together, Wates Residential and the local authority are directing a collective £1 billion investment aimed at constructing over 3,000 modern dwellings across the municipality to address long-term housing demand.
The progression to a PCSA follows an extensive planning trajectory. As published by World Construction Network, Wates Residential and Havering Council formally submitted the proposals for Blocks 9 and 10 to planning authorities in October last year after conducting extensive public consultation exercises. Subsequently, in February, the initial phase secured full planning consent, encompassing revised planning conditions under Section 73 as well as final detailed design clearances obtained via the Reserved Matters process. Beyond residential accommodation, the masterplan incorporates dedicated community facilities alongside enhanced public open spaces designed to improve environmental quality for existing and incoming residents. The current construction schedule targets full structural completion of both residential blocks by 2028.
Wates Residential London regional managing director Paul Nicholls emphasised the strategic value of the milestone, stating:
“Securing this Pre-Construction Services Agreement means we can now move into the next stage of bringing Blocks 9 and 10 forwards. With planning approval in place, our focus turns to finalising the design and delivering more than 100 high-quality affordable homes that meet the needs of residents. Waterloo & Queen Street is an important part of the wider regeneration programme, and we’re pleased to be working with Havering to maintain momentum on the scheme”.
How Did the Planning Approval and Public Consultations Unfold for Blocks 9 and 10?
As detailed by Francesca Lilleystone of The Havering Daily, the progression toward the PCSA relied heavily on a structured public engagement process aimed at aligning the masterplan with local neighbourhood priorities. Local residents were invited to participate in workshops and public exhibitions to review architectural designs, building heights, access points, and the distribution of green infrastructure. Following feedback gathered during these sessions in mid-2025, the joint venture refined the layout for Blocks 9 and 10 to ensure the built form respected the surrounding urban character, including the setting of adjacent historical landmarks such as St Andrew’s Church.
As reported by Essex Live’s news desk, the official planning application was formally submitted in October, culminating in statutory approval granted on 26 February. The decision granted detailed Reserved Matters approval alongside variations under Section 73 of the Town and Country Planning Act. This dual regulatory sign-off permitted Wates Residential to alter specific design parameters from earlier outline consents while establishing binding technical standards for energy efficiency, building safety, and structural materials.
What Role Does the Waterloo & Queen Street Scheme Play in Havering’s £1bn Regeneration Vision?
According to reporting by Francesca Lilleystone of The Havering Daily, the Waterloo & Queen Street estate is the largest single site contained within Havering Council’s 12 Estates joint venture. The wider borough program was established to replace aging housing stock and tower blocks dating from the mid-20th century with modern, energy-efficient mixed-tenure developments. Across the entirety of the 12 estates, the borough aims to double the volume of affordable housing previously available on council land, incorporating council-rented properties alongside shared-ownership models.
As documented in official statements issued by Havering Council, the overarching £1 billion masterplan relies on an equal risk-and-reward joint venture framework between the local authority and Wates Residential. Under this agreement, council land assets are leveraged alongside private contracting and development expertise from Wates to secure long-term project viability. In addition to housing volume, the joint venture strategy prioritises local supply chain spend, committing substantial contract values to local businesses and establishing apprenticeships in trade disciplines for borough residents.
What Specific Community Facilities and Public Realm Enhancements Are Planned?
As outlined by architectural reports published by Flanagan Lawrence, the design for Blocks 9 and 10 integrates non-residential spaces engineered to support broader civic activity. Block 9 is designated as a part-four, part-six storey structure housing 70 residential units, with its ground floor allocated for a modern Community Centre and associated civic rooms. Block 10 is designed as a four-storey building comprising 37 dwellings. Together, the two blocks frame key access corridors and form an architectural transition around the neighbouring Grade II listed St Andrew’s Church.
As reported by World Construction Network, public realm enhancements form an integral part of the PCSA design stage. The development scheme encompasses public green spaces, pedestrian pathways, rain gardens for sustainable urban drainage, and open play areas intended to foster community cohesion. These landscape elements are specifically engineered to upgrade biodiversity values across the site while improving pedestrian connections between Romford town centre and surrounding residential areas.
Explore More Romford News
Romford Mercury Shopping Centre Free Summer Events 2026
Havering Council Rejects Princes Road HMO Scheme In Romford 2026
Background of the Waterloo & Queen Street Development
The Waterloo & Queen Street estate in central Romford has long been identified by local municipal planners as a critical area for urban renewal. Originally constructed during the post-war period to address acute housing shortages, the site previously contained 343 council homes spread across aging blocks and two prominent 12-storey residential towers. Over subsequent decades, the physical condition of the estate deteriorated, leading to elevated maintenance costs, reduced thermal performance, and layout constraints that failed to meet modern building accessibility standards.
In response to these systemic issues, Havering Council formulated its flagship “12 Sites Regeneration Programme” to overhaul its housing portfolio without relying entirely on central government capital grants. Following a rigorous procurement process, Wates Residential was appointed as the council’s corporate joint venture partner to lead the delivery phase.
Initial site clearance for the Waterloo & Queen Street scheme began in May 2021 when heavy machinery was deployed to execute the controlled demolition of the original 12-storey tower blocks. Although the wider masterplan faced temporary delays during the macroeconomic disruptions and inflationary spikes affecting the UK construction market in subsequent years, the project was restructured into phased work packages. The submission and approval of Blocks 9 and 10 represent the initial operational phase of the re-energised masterplan, establishing the template for subsequent phases across the borough.
Prediction: Impact on Local Stakeholders and the Havering Community
The execution of the PCSA and the subsequent completion of Blocks 9 and 10 by 2028 will trigger significant socioeconomic consequences for specific demographic groups across the London Borough of Havering.
Local Families and Housing Applicants
For households currently situated on Havering’s housing register or living in temporary placements, the delivery of 107 affordable homes provides long-term housing security. Modern building insulation, modern heating systems, and high thermal efficiency standards will result in lower utility expenses for incoming tenants compared to older council housing stock. Furthermore, former residents who were displaced to facilitate estate demolition retain a guaranteed right of return, minimizing long-term community disruption.
Havering Council’s Budgetary Position
From a municipal finance perspective, increasing the borough’s stock of direct council-managed affordable homes directly addresses Havering’s escalating expenditure on temporary accommodation. Council cabinet members have highlighted that placing homeless families into private hotels and short-term rentals creates substantial fiscal strain. Transitioning residents into permanent council housing within Blocks 9 and 10 will lower emergency accommodation operational costs, allowing council funds to be redirected toward essential public services.
Local Construction Economy and Business Supply Chains
The progression into detailed design and market testing under the PCSA will yield immediate opportunities for local sub-contractors, tradespeople, and material suppliers. Because the joint venture agreement prioritises regional procurement, local businesses in Romford and the broader Essex area stand to secure contracts for sub-structure works, electrical installations, and fitting out. Furthermore, the construction site will host apprenticeship programs, offering young local workers accredited technical training in modern construction methods.
Surrounding Romford Residents
For the existing community surrounding Waterloo and Queen Street, the transition from vacant, demolished land to a fully realized development will improve local urban aesthetics and public safety. The inclusion of a dedicated community centre and landscaped public realm will provide shared spaces for local groups. While construction traffic will inevitably require short-term traffic management along local roads through 2028, the completed scheme will integrate newly landscaped pedestrian linkages connecting the neighbourhood directly to central Romford amenities.