Key Points
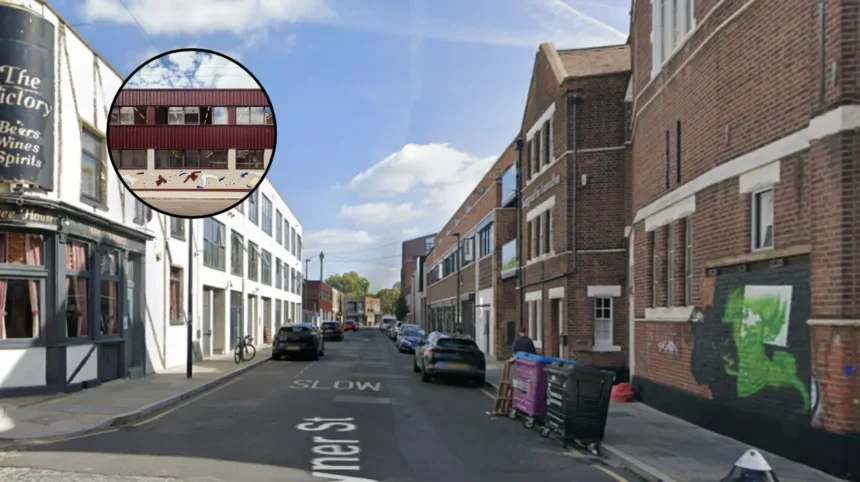
- Project Scope: Architecture practice Studio Bark has designed and delivered a light-touch retrofit of an old industrial warehouse on Vyner Street, Cambridge Heath, east London, which now serves as its own new office.
- Developer and Ownership: The scheme was designed for ThamesBank Properties, turning around an initial plan to knock down the historic structure.
- Demolition Averted: The building was originally marked for complete demolition, but the decision was shifted towards reuse due to soaring construction expenses, the inherent structural potential of the building, and collaborative long-term planning between the client and design team.
- Innovative Timber Insertion: The primary architectural intervention features a demountable wooden wall frame system manufactured and supplied by U-Build, Studio Bark’s sister enterprise.
- Tackling Commercial Waste: The intervention directly challenges the conventional five-year commercial lease cycle, which frequently encourages premature fit-out strip-outs and material waste across the sector.
- Conservation and Preservation: Essential original features—including the building’s original flooring, windows, internal shutters, and exterior courtyard finishes—were fully preserved and integrated into the final design layout.
Cambridge Heath (East London Times) November 4, 2026 – Architecture practice Studio Bark has completed the light-touch retrofit of a historic industrial warehouse situated on Vyner Street in Cambridge Heath, east London, successfully transforming the structure into its own working headquarters while rescuing the building from planned demolition.
- Key Points
- What Driven the Shift From Demolition to Adaptive Reuse on Vyner Street?
- How Does the U-Build Wooden Frame System Support Modular Flexibility?
- Why Is the Retrofit Strategy Aiming to Disrupt Commercial Fit-Out Waste?
- What Features of the Historic Warehouse Were Preserved in the Scheme?
- Background of the Particular Development
- Prediction: How This Development Can Affect the Commercial Property Sector
The site, commissioned by developer ThamesBank Properties, was initially slated to be razed to make way for a completely new build. However, a combination of rising construction costs across the broader market, a shared determination between the design team and the client, and a clear vision for long-term structural viability shifted the project’s strategy firmly towards adaptive reuse.
To minimise embodied carbon and eliminate unnecessary material extraction, the architectural intervention preserves all original internal and external fabric, including the original flooring, windows, window shutters, and paved courtyard finishes. The primary functional addition to the internal spatial layout is a demountable wooden wall frame system produced by U-Build, Studio Bark’s sister company. This modular installation allows internal spaces to be reconfigured or entirely disassembled without inflicting damage on the host structure, offering a direct response to the commercial fit-out sector’s standard five-year lease churn that regularly fuels high levels of construction waste.
What Driven the Shift From Demolition to Adaptive Reuse on Vyner Street?
The decision to retain the original industrial building on Vyner Street marks a significant departure from typical redevelopment patterns in Cambridge Heath. Initial assessments prepared for ThamesBank Properties recommended full demolition of the existing premises to clear the parcel of land for modern ground-up development.
However, escalating prices across the wider UK construction supply chain made new-build options increasingly unviable financially. During early viability reviews, Studio Bark identified that the existing load-bearing framework, masonry, and windows possessed considerable structural potential and aesthetic value. Rather than writing off the existing asset, the client and design team opted to pivot toward a comprehensive retrofit model designed around long-term sustainability and resource efficiency.
How Does the U-Build Wooden Frame System Support Modular Flexibility?
Central to the interior spatial organisation is the insertion of a custom-built, demountable wooden wall frame developed by Studio Bark’s sister firm, U-Build. The structural system functions as a freestanding, self-supporting timber framework that divides the open-plan industrial layout into distinct, operational work zones without compromising the building’s historic envelope.
Because the system uses mechanical fixings rather than permanent adhesives or masonry ties, the timber elements can be reconfigured or completely demounted as operational demands change over time. This approach ensures that all inserted components can be reused elsewhere in the future, effectively preventing materials from entering landfill streams at the end of a given tenancy.
Why Is the Retrofit Strategy Aiming to Disrupt Commercial Fit-Out Waste?
In the UK commercial real estate sector, office spaces are routinely stripped back to shell and core every five to ten years as tenancies end and new leases are signed. Studio Bark’s intervention on Vyner Street explicitly challenges this short-term cycle by demonstrating how a light-touch retrofit can accommodate changing corporate needs while preserving embodied carbon.
By keeping the primary structural components intact, the project avoids the high environmental and financial impacts associated with removing historic finishes. Retaining the original floorboards, steel-framed windows, protective internal shutters, and courtyard paving directly supports a circular economy model within commercial architecture.
What Features of the Historic Warehouse Were Preserved in the Scheme?
The conservation strategy prioritised minimal physical intervention, ensuring that the historical character of the Cambridge Heath warehouse remained visibly intact throughout the interior and exterior:
- Original Flooring: The existing timber floorboards were retained, cleaned, and repaired in place rather than replaced with modern composite materials.
- Fenestration and Shutters: Original windows and internal protective shutters were restored to maintain daylight levels and preserve the property’s original industrial façade.
- Courtyard Finishes: The external courtyard surface materials were left undisturbed, maintaining a seamless connection between the interior studio floor and the adjacent external precinct.
- Structural Shell: Exposing original brickwork and ceiling joists reduced the need for secondary wall linings, plasterboard, or drop ceilings, further lowering overall project material consumption.
Background of the Particular Development
Vyner Street, located along the Regent’s Canal in Cambridge Heath, has undergone significant economic and physical transformations over the past three decades. Historically an industrial and manufacturing hub in east London, the street became famous in the late 1990s and early 2000s as a vibrant artistic enclave, accommodating prominent art galleries, artist studios, and creative workshops.
As land values across the London Borough of Tower Hamlets escalated, many former light-industrial units on Vyner Street faced intense redevelopment pressure, often resulting in high-density residential or office redevelopments replacing historic commercial structures. At the same time, the broader architectural and construction sectors have come under growing scrutiny over embodied carbon emissions, leading local authorities, developers, and designers across London to re-evaluate the environmental cost of full site demolitions.
Studio Bark’s sister company, U-Build, was created specifically to democratize sustainable construction through modular, self-assembly timber systems designed for easy disassembly and reuse. The Vyner Street scheme represents a practical real-world test case of U-Build’s circular design principles applied directly within a real estate asset owned by developer ThamesBank Properties.
Prediction: How This Development Can Affect the Commercial Property Sector
The successful delivery of the Studio Bark retrofit at Vyner Street is expected to exert a measurable influence on small-to-medium commercial real estate developments across east London and the wider UK market:
1. Shift in Developer Viability Calculations
As construction inflation and material supply volatility remain pressing concerns for mid-scale developers, ThamesBank Properties’ pivot from total demolition to adaptive reuse provides a financial blueprint for the sector. Property owners holding older, light-industrial building stock are increasingly likely to view retention as a risk-mitigation strategy that lowers upfront capital expenditure while avoiding lengthy planning delays associated with full redevelopments.
2. Pressure on Standard Commercial Lease Terms
By demonstrating that an office fit-out can be completely demountable and reusable, this project directly challenges traditional commercial leasing agreements that require tenants to return properties to a bare shell upon lease expiry. Commercial landlords may begin offering longer-term, circular-fit-out leases that incentivise tenants to install demountable timber systems, reducing the financial and environmental costs of tenant turnaround.
3. Adoption of Circular Construction Standards
Architectural practices and commercial occupiers seeking to meet stringent corporate scope 3 carbon reduction targets will likely look to the U-Build modular framework model as a viable alternative to standard drywall and metal stud partition layouts. This could accelerate the wider adoption of modular timber structures within urban retrofit projects across the UK.