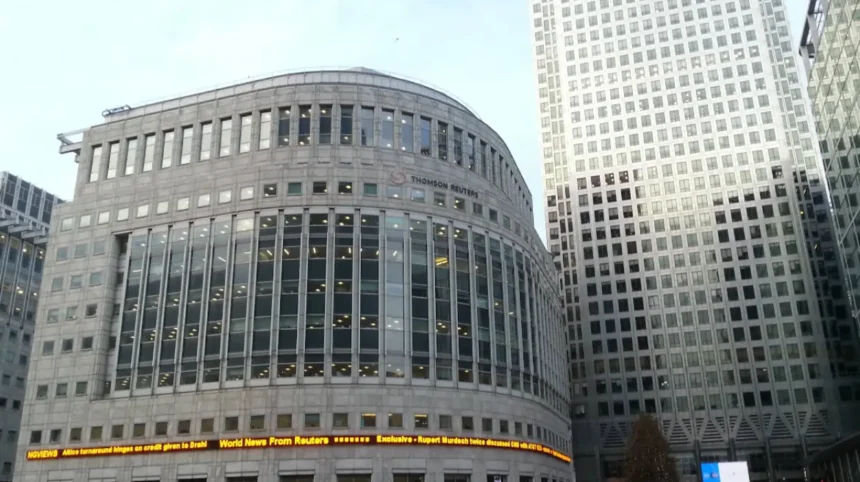
Key Points
- Planning Submission Filed: Kohn Pedersen Fox (KPF) has officially submitted detailed planning proposals to Tower Hamlets Council for the comprehensive retrofit of 8 Canada Square in Canary Wharf.
- Iconic Skyscraper Overhaul: The scheme transforms the 45-storey, 200-metre-tall tower—originally designed by Foster + Partners and completed in 2002 as the global headquarters for HSBC—into a mixed-use destination.
- Joint Ownership and Timing: The project is backed by building owner Qatar Investment Authority (QIA) and developer Canary Wharf Group (CWG), with physical works slated to begin in 2027 following the expiration of HSBC’s lease.
- Sustainable Adaptive Reuse: Up to 75 per cent of the building’s original structure and up to 70 per cent of its original façade framing will be retained to preserve embodied carbon.
- Mixed-Use Layout:
- Levels 2 to 33: Substantially refurbished commercial workspace featuring carved-out, overlapping open-air terraces.
- Levels 34 to 41: A 181-room luxury hotel equipped with a dedicated ground-level entrance, double shuttle lifts, and dedicated amenities on level 36 including a spa, gym, and dining room.
- Top Four Floors: A public cultural and viewing destination named “The Cloud,” featuring a triple-height gallery, event space, bars, and restaurants.
- Ground Level: “The Street,” a triple-height covered pedestrian arcade connecting Canada Place Mall and the nearby Elizabeth line station.
- Full Delivery Team: Gardiner & Theobald (project management and cost management), Quod (planning), Robert Bird Group (structures), FMDC (façades), Townshend Landscape Architects, Sweco (MEP), Montagu Evans (townscape), and Momentum (transport).
Canary Wharf (East London Times) August 12, 2026 – International architecture practice Kohn Pedersen Fox (KPF) has formally submitted planning applications to London’s Tower Hamlets Council for the adaptive reuse and structural alteration of 8 Canada Square, two years after securing the international competition to redesign the landmark skyscraper. The 1.1 million-square-foot office tower, designed by Foster + Partners and occupied by HSBC since its opening in 2002, is set to undergo a major transformation into a multi-tenanted, mixed-use complex combining flexible workspace, a luxury hotel, public viewing spaces, and extensive ground-floor leisure facilities. Jointly led by Canary Wharf Group and the Qatar Investment Authority, the scheme represents one of the largest retrofitting undertakings attempted on a commercial skyscraper globally, with construction scheduled to commence in 2027 following HSBC’s planned departure.
What Are the Core Architectural and Planning Proposals for 8 Canada Square?
As reported by Dave Rogers of Building, the planning application submitted to Tower Hamlets Council confirms significant structural interventions across the 45-storey building. The design strategy entails part-demolition and partial retention to carve open-air terraces into the perimeter of the existing 200-metre-tall steel-and-glass profile.
The distribution of internal floor space within the refurbished tower is structured into distinct vertical sectors:
- Commercial Workspaces (Levels 2–33): The lower and mid-tier floors will remain dedicated to commercial workspace, comprehensively modernized to meet contemporary environmental standards. Large sections of the existing external envelope will be removed to create recessed, overlapping double-height terraces and landscaped balconies.
- Luxury Hotel (Levels 34–41): The upper-middle portion of the tower will be repurposed into a 181-room luxury hotel. Guests will access the facility via a dedicated ground-floor entrance served by two dedicated express shuttle lifts leading directly to a main sky lobby on level 35. Level 36 will house hotel amenities, including wellness facilities, a spa, a gym, and dining rooms.
- “The Cloud” Visitor Experience (Levels 42–45): The uppermost four storeys will be converted into a public leisure and cultural destination known as “The Cloud”. This element features a triple-height public viewing gallery offering panoramic views across London, accompanied by event spaces, bars, and dining venues.
- “The Street” Ground-Level Passage: At the base of the skyscraper, KPF proposes cutting a triple-height covered pedestrian pathway directly through the building’s footprint. Named “The Street,” the passage will feature retail units, pop-up commercial spaces, and food outlets, creating a direct pedestrian link between Canada Square Park and the nearby Elizabeth line station.
As detailed by Cajsa Carlson of Dezeen, design principal at KPF Elie Gamburg stated that the firm aims to reimagine the single-use office building as a blueprint for highly sustainable, mixed-use structures of the future. Gamburg noted that the transformation aligns with the ongoing evolution of single-use commercial districts into integrated, multi-functional urban neighbourhoods.
How Does the Scheme Address Sustainability and Materials Retention?
As reported in official statements issued by the Qatar Investment Authority and Canary Wharf Group, the project prioritizes circular economy principles and structural retention to minimize embedded carbon emissions.
Engineering assessments included in the planning documentation reveal that the proposal retains approximately 75 per cent of the building’s original primary structure and up to 70 per cent of its original façade framing.
Rather than demolishing the 24-year-old structure to build a new tower, the adaptive reuse approach preserves the vast majority of the concrete and structural steel embedded during its original construction between 1999 and 2002.
As reported by Building Design, the project team assembled to deliver the retrofitting project includes:
- Project Manager & Quantity Surveyor: Gardiner & Theobald
- Planning Consultant: Quod
- Structural Engineer: Robert Bird Group
- Façade Consultant: FMDC
- Landscape Architect: Townshend Landscape Architects
- MEP Engineer: Sweco
- Townscape Consultant: Montagu Evans
- Transport Consultant: Momentum
As cited by Building Design, planning documents indicate that “The Cloud” on the upper levels is designed as a flexible venue intended to host a rolling programme of public events, cultural exhibits, and seasonal activities to foster ongoing community engagement.
Explore More Canary Wharf News
A1261 Aspen Way crash closes Canary Wharf route, Poplar 2026
PwC to take One Eden in Canary Wharf — 2026
What Is the Background to the Redevelopment of 8 Canada Square?
Completed in 2002 by Foster + Partners, 8 Canada Square was constructed as part of Canary Wharf’s expansion to accommodate large single-occupant corporate headquarters for major global financial institutions. Standing at 200 metres, it matched the height of One Canada Square and 25 Canada Square, forming a distinctive triad in the Docklands skyline.
In 2014, the Qatar Investment Authority acquired the building for approximately £1.1 billion. HSBC, which has occupied the entire 1.1 million-square-foot tower as its global headquarters since its completion, announced in June 2023 that it would not renew its lease upon expiry in 2027.
The bank selected a smaller, 556,000-square-foot refurbished office space at BT’s former headquarters near St Paul’s in the City of London, reflecting broader post-pandemic shifts toward hybrid working models and scaled-down corporate floorplates.
To address the upcoming vacancy, CWG and QIA launched an international design competition in late 2023 seeking proposals to reposition the tower. In July 2024, KPF was selected as the winning architect, proposing a complete adaptive reuse strategy rather than pure office re-letting or total demolition.
The formal submission of planning documents to Tower Hamlets Council in August 2026 marks the progression from initial concept designs to statutory authority review, with a decision by the local planning committee anticipated before the end of the year.
How Will This Development Affect Canary Wharf and the Wider Property Market?
The conversion of 8 Canada Square represents a significant case study for real estate investors, local workers, public transport commuters, and urban planners across central London and international commercial hubs.
For local residents and daily visitors, the introduction of “The Street” creates a direct, weather-protected pedestrian connection between the Elizabeth line station and Canada Square Park, improving ground-level permeability across the central estate. The opening of “The Cloud” will provide public access to high-altitude views of the London skyline that were previously restricted to financial sector employees.
Furthermore, the addition of a 181-room hotel, leisure spaces, restaurants, and retail options advances Canary Wharf’s transition from a monochromatic financial enclave into a mixed-use district.
For corporate tenants, the scheme addresses the growing demand for prime office accommodation featuring outdoor spaces, high environmental ratings, and on-site lifestyle amenities.
By dividing the monolithic 1.1 million-square-foot floorplate into flexible commercial spaces and non-office uses, the project reduces the risk of long-term commercial vacancy following corporate downsizings.
For the wider property and construction sectors, 8 Canada Square serves as a testing ground for retrofitting supertall corporate headquarters.
As corporate occupiers consolidate spatial footprints globally, developers face the challenge of updating late-20th and early-21st-century deep-plan office towers. Demonstrating that a 200-metre tower can retain up to 75 per cent of its structure while achieving modern operational performance standards provides an architectural framework for managing stranded real estate assets in financial capitals worldwide.