Key Points
- Planning Applications Submitted: Two official planning applications have been lodged with Waltham Forest Council for a ground-floor commercial unit at 1 Coronation Square in Leyton.
- Structural Upgrades Proposed: Under reference number 261880, the applicant seeks permission to remove existing swing doors at the entrance and replace them with automatic sliding doors, alongside installing four external security roller shutters.
- Illuminated Signage Application: Under reference number 261864, a second application requests authorization for six externally illuminated fascia signs across the shopfront premises.
- Commercial Unit Location: The site, located at postal code E10 5UN, forms a central commercial footprint within the newly redeveloped Coronation Square hub in East London.
- Regulatory Oversight: Waltham Forest Council’s planning authority is currently reviewing the submissions to evaluate their visual, environmental, and structural alignment with borough standards.
Leyton (East London Times) August 12, 2026 — Dual planning applications have been officially submitted to Waltham Forest Council detailing proposed structural and signage modifications to a primary commercial unit in Leyton. The applications, registered under local authority reference numbers 261880 and 261864, target premises situated at 1 Coronation Square, Leyton, London, E10 5UN. The formal filings outline plans to alter the shopfront entrance, enhance physical security measures, and install extensive brand illumination, representing the latest commercial fitting activity in the newly established local development scheme.
The primary submission, filed under reference 261880, outlines major physical modifications to the unit’s exterior perimeter. According to municipal records, the proposal entails replacing the unit’s existing entrance swing doors with modern sliding door systems.
To enhance security during non-operational hours, the application also calls for the installation of four external roller shutters mounted directly to the shopfront elevation.
Simultaneously, a second submission registered under reference 261864 focuses on high-visibility commercial branding.
This proposal details the prospective installation of six externally illuminated fascia signs across the unit’s exterior perimeter. Together, the two submissions mark a comprehensive effort to prepare the raw commercial footprint at 1 Coronation Square for full-scale operational activity.
What specific structural alterations are being proposed for 1 Coronation Square?
Under planning reference 261880, the applicant proposes to overhaul the current access points of the premises at 1 Coronation Square. The existing traditional swing doors, which currently regulate pedestrian access into the unit, are slated for full removal. In their place, the scheme specifies the installation of motorized sliding doors designed to streamline customer footfall and improve overall access efficiency.
Alongside the entrance modification, the application outlines extensive physical security measures. The proposal includes the fitting of four external roller shutters across the expansive shopfront windows.
These shutters are designed to provide robust security coverage across the ground-floor perimeter when the business is closed, lowering the risk of physical break-ins or property damage in the public realm.
What signage details have been lodged in the second planning application?
The second submission, registered under planning reference 261864, addresses the visual aesthetic and commercial identity of the site. The application seeks statutory consent for the installation of six individual fascia signs mounted above the storefront.
To maintain visibility during evening and early-morning hours, each of the six fascia signs is proposed to be externally illuminated.
This element of the proposal is subject to distinct advertisement consent regulations under Waltham Forest Council, which assess factors such as light pollution, highway safety, visual intrusion for nearby residential flats, and alignment with local conservation guidelines.
Explore More Waltham Forest Council News
Lambeth and Waltham Forest Councils Resist EHRC Single-Sex Guidance London 2026
Council Defends £11M Crematorium Amid Unnecessary Claims Chingford 2026
Background of this particular development
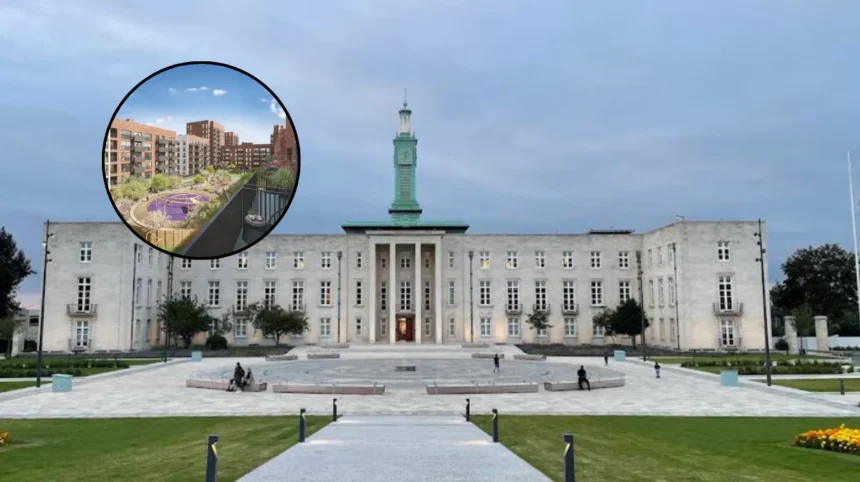
The submission of these commercial planning applications comes amid the broader multi-million-pound regeneration of Coronation Square in Leyton. Formerly centered around the local Score Centre site, the surrounding land has undergone a major transformation delivered in partnership between private developers and Waltham Forest Council.
The comprehensive Coronation Square masterplan was commissioned to revitalize the district by introducing hundreds of new affordable and market-rate residential homes, alongside a suite of community assets.
These public amenities include a new indoor sports complex, community health hub, early years nursery, civic square, and extensive ground-floor commercial floorspace intended to attract local amenities, food retailers, and essential services.
As newly constructed blocks across the development reach completion, commercial units such as 1 Coronation Square are progressively transition from structural shell condition to active commercial tenancies.
The submission of planning applications for shopfront modifications and illuminated fascia signs represents the essential statutory bridge between core structural construction and real-world commercial occupancy within the East London regeneration zone.
Prediction: How will this development affect local residents and visitors?
The prospective approval and execution of these planning applications are anticipated to yield tangible effects for residents living within Coronation Square and the wider Leyton community:
- Enhanced Accessibility and Inclusivity: The replacement of manual swing doors with automated sliding doors significantly improves step-free access. This alteration directly benefits wheel-chair users, elderly residents, and parents with pushchairs navigating the retail precinct.
- Visual Impact and Streetscape Aesthetics: The addition of six externally illuminated fascia signs will establish a bright, high-profile commercial anchor within the square. While this improves late-afternoon and evening navigation across the pedestrian plaza, residents living directly above or adjacent to the commercial unit will be monitoring light levels to ensure illumination does not cause direct glare or light nuisance.
- Commercial Footfall and Local Convenience: The conversion of raw commercial space into an active, operational shopfront increases convenient access to day-to-day goods and services for local householders. The presence of an active storefront adds life and movement to the ground-floor realm, encouraging higher levels of daytime footfall.
- Perceived Security vs. Urban Character: The fitting of four external security shutters provides effective protection for the business premises overnight. However, the physical appearance of solid or perforated shutters during closed hours will influence the visual character of the public square, balancing commercial security requirements against the goal of maintaining an inviting, attractive public realm.