Key Points:
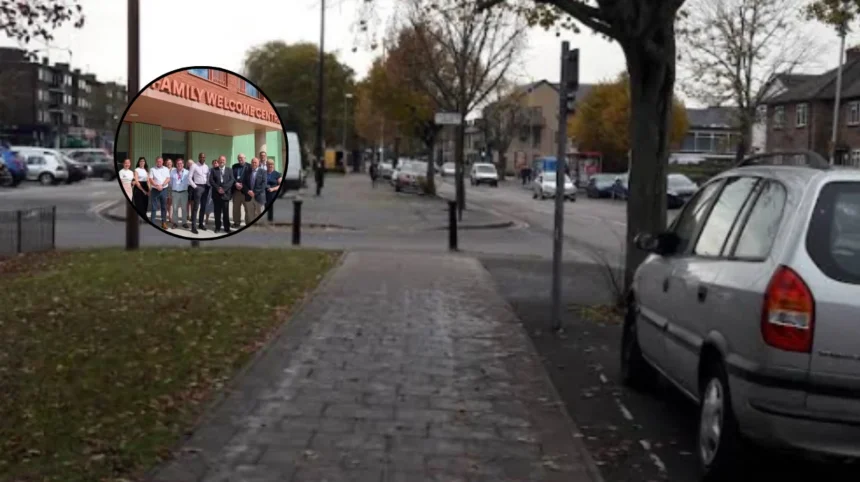
- New Facility Opened: Havering Council has officially opened the purpose-built Family Welcome Centre in Hilldene Avenue, Harold Hill.
- Accommodation Scale: The new development provides 74 self-contained temporary homes for local families facing homelessness.
- Local Retention: The facility ensures Havering families to whom the local authority owes a housing duty remain within the borough, preserving access to local schools, employment, and healthcare networks.
- Financial Savings: Transitioning away from expensive commercial hotel bookings and nightly-paid accommodation is projected to save Havering Council approximately £1.7 million annually.
- Council-Owned Asset: Built on council-owned land, the site guarantees direct quality control and retains long-term asset value for the municipality.
- Integrated Healthcare: Ground and first-floor facilities along Hilldene Avenue house a brand-new Health Centre serving both residents and the wider Harold Hill community.
- Design & Architecture: Features a U-shaped layout around a secure central landscaped courtyard with play areas, designed by Hawkins\Brown with structural engineering by Walsh and landscape design by BD Landscape Architects.
- Industry Accolades: The project earned high commendation at The Bricks awards, a perfect score of 45/45 under the Considerate Constructors Scheme, and an LABC Site Recognition Award.
- Regeneration Catalyst: The opening marks the completion of phase one in the wider Harold Hill Town Centre Regeneration Masterplan.
Harold Hill (East London Times) August 4, 2026 — A purpose-built Family Welcome Centre designed to house local families facing homelessness has officially opened its doors in Harold Hill, marking a major operational milestone in Havering Council’s strategy to address regional housing pressures and curb spiralling temporary accommodation costs.
- Key Points:
- Why Has Havering Council Opened the Family Welcome Centre in Harold Hill?
- How Will the New Centre Impact Havering Council’s Finances?
- What Architectural and On-Site Facilities Are Included at Hilldene Avenue?
- What Industry Awards and Construction Accolades Has the Centre Received?
- What Is the Background to the Harold Hill Development and Regeneration?
- How Will This Development Affect Homeless Families and Local Residents in the Future?
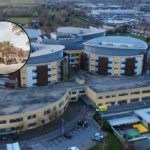
Situated on Hilldene Avenue, the newly constructed centre delivers 74 self-contained residential units equipped with comprehensive on-site support services.
The facility is intended to accommodate Havering residents to whom the local authority owes a statutory housing duty, reducing the historically common requirement to send vulnerable families to hotels or private placements outside the borough boundaries.
Alongside emergency residential quarters, the building houses dedicated spaces for council officers and caseworkers, enabling immediate access to employment support, educational placement guidance, and long-term housing advice aimed at moving families into permanent homes as swiftly as possible.
Why Has Havering Council Opened the Family Welcome Centre in Harold Hill?
As reported by Francesca Lilleystone of The Havering Daily, local authorities across Greater London continue to encounter unprecedented demand for emergency shelter driven by rising homelessness, high private rental rates, and broader cost-of-living challenges.
In response to these sustained external pressures, Havering Council commissioned the purpose-built development to create dedicated capacity within its own administrative borders.
Prior to the opening of the Hilldene Avenue centre, acute shortages of local emergency accommodation frequently forced the council to secure short-term bookings in commercial hotels or privately rented housing located miles outside Havering.
Local authority data highlights that out-of-borough placements inflict severe disruption on family stability, frequently disrupting children’s schooling, lengthening work commutes, and severing access to familiar primary healthcare services and family support networks.
By expanding municipal capacity inside Harold Hill, the local authority seeks to minimise community displacement. Families residing at the Family Welcome Centre will remain in proximity to their established social structures while local caseworkers assist them in securing stable, permanent tenancies.
How Will the New Centre Impact Havering Council’s Finances?
According to reporting by the East London Times, the operational model of the new Family Welcome Centre represents a significant structural shift in how temporary housing is managed financially by the borough.
Unlike traditional emergency housing solutions that depend on leasing premises from private landlords or paying premium nightly rates to commercial hoteliers, the new facility is constructed upon council-owned land.
This direct ownership allows the local authority to retain complete oversight of building maintenance and service delivery while preserving the capital value of the public asset.
Financial projections released by Havering Council indicate that replacing commercial emergency bookings with the 74 self-contained homes will generate ongoing operational savings estimated at approximately £1.7 million per year.
In coverage published by The Havering Daily, Councillor Martin Lardner, Havering’s Cabinet Member for Housing Demand, detailed the strategic objective behind the project:
“The Family Welcome Centre is about supporting Havering families who are already in housing need and to whom we owe a duty. Too often, that has meant placing people in hotels or far outside the borough, which is disruptive and very costly.”
Councillor Martin Lardner further stated:
“As part of the Council’s 100-day plan, we are working to reduce reliance on expensive temporary accommodation placements, while providing a more stable and consistent standard of accommodation for families. It’s a more stable and more responsible way of supporting residents at a difficult time.”
What Architectural and On-Site Facilities Are Included at Hilldene Avenue?
As reported in project documentation by structural engineering firm Walsh and architectural practice Hawkins\Brown, the Family Welcome Centre was engineered to balance operational durability with resident wellbeing.
The complex is constructed in a distinct U-shaped footprint that wraps around a secure, central landscaped courtyard.
This internal green space isolates play areas and seating from the surrounding traffic on Hilldene Avenue, offering a private environment for children and parents.
Key features of the site layout include:
- Integrated Health Centre: Positioned on the ground and first floors facing Hilldene Avenue, delivering accessible primary healthcare services to centre residents as well as members of the wider local community.
- Self-Contained Living Units: 74 modern residential apartments tailored for varying family sizes, ensuring privacy and independent cooking and sanitary amenities.
- Natural Play and Social Courtyards: Designed by BD Landscape Architects, the central courtyard features natural play areas made from salvaged timber, playful mounds, sand and grass textures, stepping stones, swings, slides, and musical chimes.
- Environmental Infrastructure: Incorporates street trees, rain gardens to process stormwater run-off, biodiverse planting schemes, and an edible garden corner with fruit trees.
- Sustainable Construction: The structural frame engineered by Walsh utilised low-cement concrete mixes with high Ground Granulated Blast-furnace Slag (GGBS) replacement to significantly lower embodied carbon during construction.
As recorded by The Havering Daily, Cat Thomas, Associate Landscape Architect at BD Landscape Architects, commented on the landscape vision:
“It’s been fantastic to be a part of this pioneering project – working closely with Havering and such a talented design team to deliver resilient, hard-working, hopeful spaces for future residents.”
What Industry Awards and Construction Accolades Has the Centre Received?
As reported by Francesca Lilleystone of The Havering Daily, the Hilldene Avenue development secured several national construction and social housing awards prior to its official opening:
- The Bricks Awards: The scheme was named ‘Highly Commended’ in the competitive Social Housing Development of the Year (51–100 units) category, acknowledging design quality and social contribution.
- Considerate Constructors Scheme: The build site attained a maximum “Excellent” score of 45 out of 45, evaluated across Community impact, Environmental management, and Workforce welfare.
- LABC Site Recognition Award: Awarded by Local Authority Building Control (LABC) in recognition of technical compliance, site safety, and construction management standards throughout the construction lifecycle.
Explore More Harold Hill News
Harold Hill Water Main Burst Closes Heaton Avenue in 2026
Roe Wood Park Harold Hill Full Occupancy – Havering Housing 2026
What Is the Background to the Harold Hill Development and Regeneration?
The opening of the Family Welcome Centre on Hilldene Avenue represents the completed first stage of a multi-year urban masterplan aimed at renewing the town centre of Harold Hill.
The London Borough of Havering formally approved the Harold Hill Town Centre Regeneration Masterplan in spring 2021.
The strategy was conceived to address ageing infrastructure, modernise community healthcare access, and enhance public accommodation facilities across the ward.
Planning consent for the Family Welcome Centre was officially granted in August 2022 following public consultation and architectural reviews.
The council designated the Hilldene Avenue plot as the flagship phase of the wider regeneration framework.
Subsequent phases of the masterplan encompass broader investment across the Farnham, Hilldene, and Chippenham Road estates.
These forthcoming stages are planned to deliver upgraded retail space, public realm improvements, modernised commercial premises, and additional high-quality residential housing for the local area.
How Will This Development Affect Homeless Families and Local Residents in the Future?
The inauguration of the Family Welcome Centre in Harold Hill establishes a new structural model for local authority housing delivery, with direct implications for two primary groups: local families facing housing emergencies and the broader Harold Hill community.
For families experiencing sudden housing instability or homelessness within Havering, the centre offers immediate operational stability.
Rather than being displaced to unfamiliar towns or temporary hotel rooms without cooking facilities, residents gain immediate occupancy in purpose-built, self-contained homes.
Children placed at the centre can maintain attendance at their existing schools without undertaking long commutes, preserving educational continuity during stressful life transitions.
Concurrently, the co-location of specialized support caseworkers within the complex means families receive daily, hands-on assistance to resolve benefits claims, access job training, and secure long-term tenancies faster than was previously feasible in scattered hotel placements.
For the wider Harold Hill neighbourhood and Havering taxpayers, the development delivers both service and economic benefits. The integrated ground-floor Health Centre expands local clinical capacity along Hilldene Avenue, providing primary medical facilities directly accessible to surrounding residents.
Economically, the projected £1.7 million in annual operational savings helps relieve acute pressure on Havering Council’s municipal budget, allowing public funds to be redirected toward essential front-line services.
Furthermore, as the completed opening of phase one, the modern building and landscaped streetscape act as an anchor for ongoing commercial and residential reinvestment across the Farnham and Hilldene shopping precincts.