
Key Points
- Planning Permission Granted: Tower Hamlets Council formally approved the planning application submitted by Canary Wharf Group on 30 October for the extensive transformation of 10 Cabot Square in London’s Docklands.
- Architectural Leadership: The adaptive reuse scheme has been designed by architectural practice Howells, targeting a deep retrofit rather than complete demolition.
- Structural Retrofit & Expansion: The redevelopment features the partial demolition of specific areas, replacement of the ageing external façade, stripping out of redundant rooftop plant machinery, and the addition of two new occupiable office floors.
- Floorspace & Amenities: The project will expand the overall office footprint by over 7,000 square metres to a total of approximately 88,000 square metres, whilst integrating new south-facing outdoor terraces and extended internal atriums.
- Environmental Focus: By retaining the original structural steel and concrete framework built in 1990, the development aims to drastically lower embodied carbon emissions compared to a full new-build construction.
- Market Context: The project represents part of Canary Wharf Group’s broader strategic shift to modernise older commercial assets, serving corporate tenant demand for sustainable, flexible, and amenity-driven workplaces.
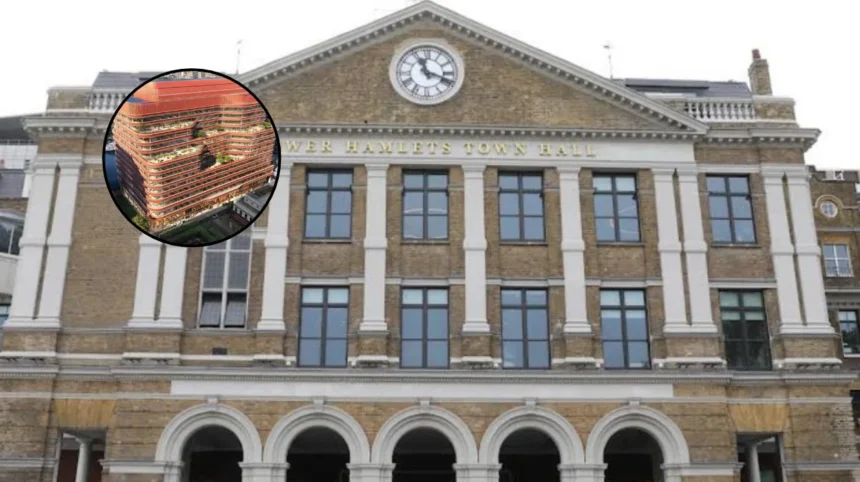
Canary Wharf (East London Times) November 3, 2026 – As reported by Alex Fell, Director at Howells architectural practice, proposals for the redevelopment of 10 Cabot Square have been structured around a strategy to “re-use, adapt and enhance” the existing commercial building framework. Tower Hamlets Council formally granted planning permission for the major office overhaul on 30 October, enabling Canary Wharf Group to move forward with plans to modernise the 1990s structure. The approved scheme permits a comprehensive deep retrofit of the office block situated in London’s Docklands, which formerly served as the headquarters for Barclays Capital.
As outlined in official planning documentation presented to Tower Hamlets Council by Canary Wharf Group, the project will maintain the core structural framework while making substantial architectural and operational modifications. The approved plans entail stripping out and replacing the entire exterior façade, undertaking major internal layout reconfigurations, and executing the removal of heavy rooftop plant equipment. By clearing the rooftop machinery, the development will construct two additional occupiable office levels, expanding the internal floor space of the building by more than 7,000 square metres to reach an aggregate total of approximately 88,000 square metres.
As detailed by Kenneth Booth of BDC Magazine, the architectural intervention designed by Howells addresses multiple physical limitations associated with original 1990s office design standards. Deep floorplates across upper levels will be cut back to optimize natural daylight penetration throughout internal workspaces. Furthermore, the existing central atrium is set to be extended, and a series of stepped, south-facing external terraces will be integrated into the building profile to deliver outdoor amenity space for future commercial occupiers.
As documented in public consultation material published by Canary Wharf Group, the existing double-glazed facade components had reached the end of their operational service life. The original uniform floorplate design lacked access to private external space and natural daylight control. The replacement cladding system features integrated projecting cills designed to provide passive solar shading, alongside warm-toned architectural detailing aimed at visually modernising the building within the surrounding estate context.
How Does The Strategic Plan Balance Structural Retention With Environmental Standards?
As highlighted by Alex Fell of Howells, the design framework prioritized retaining the building’s embodied carbon by preserving the primary structural frame rather than pursuing a standard demolition and rebuild sequence. By retaining the established steel and concrete substructure, the project eliminates the significant carbon footprint typically generated during foundation piling and structural framing phases of construction.
As set out in technical submissions by Canary Wharf Group to Tower Hamlets Council, elements removed during the partial demolition phase will follow a clear materials hierarchy focused on maximum re-use and recycling. The upgraded building services and environmental controls are designed to raise the energy efficiency rating of 10 Cabot Square, aligning it with modern institutional sustainability standards and UK net-zero performance targets.
As reported by Kenneth Booth of BDC Magazine, full-scale construction and main retrofit works at 10 Cabot Square are expected to commence once pre-let commercial agreements are secured with anchor office tenants.
Background of the particular development
The commercial office block at 10 Cabot Square was completed in 1990 during the initial construction phase of the Canary Wharf estate, serving as a primary administrative centre and later as the investment banking headquarters for Barclays Capital. Spanning approximately 60,000 square metres in its original footprint, the 10-storey steel-framed structure reflected the architectural preferences of late 20th-century financial districts, featuring deep, continuous floorplates optimized for large trading floors and centralized mechanical plant rooms located on the roof.
Over the past decade, shifting corporate dynamics, accelerated by hybrid working patterns and heightened corporate ESG (Environmental, Social, and Governance) mandates, have altered tenant demand across central London office markets. Older building stock with fixed, deep floor layouts, limited natural light, and high operational energy consumption has faced lower occupancy rates compared to newly built or heavily modernized workspace developments.
In response, Canary Wharf Group initiated a wider estate diversification strategy. This transformation has involved broadening the area’s asset mix through residential developments, retail expansion, life sciences facilities at the nearby North Quay campus, and public realm enhancements such as the Eden Dock greening project. The planning submission for 10 Cabot Square represents a core component of this strategy, converting legacy first-generation Docklands office stock into updated, highly sustainable commercial real estate capable of competing with newer financial district developments across Greater London.
Prediction: How this development can affect real estate developers, commercial tenants, and local authorities
The formal approval of the 10 Cabot Square deep retrofit establishes a clear precedent for how commercial property developers, institutional corporate tenants, and municipal planning authorities navigate aging urban office portfolios over the coming decade.
Impact on Real Estate Developers and Asset Managers
For commercial real estate developers, this project acts as a operational model for managing stranded asset risk without incurring the high financial and carbon costs of complete demolition. Developers holding 1980s and 1990s structural assets across major UK commercial centers will closely track the execution of 10 Cabot Square. If the integration of additional rooftop storeys and facade replacement yields strong rental values and high pre-let absorption, it will accelerate similar structural retrofit applications across major UK business districts. Conversely, developers failing to update legacy systems risk growing vacancy rates and declining capital values.
Impact on Corporate Tenants and Business Occupiers
For corporate tenants seeking modern headquarters, the redevelopment increases the local supply of Grade-A, amenity-rich office space with strong environmental credentials. Businesses facing stringent corporate sustainability reporting mandates will gain access to space that offers lower operational carbon output alongside modern workplace features—such as external terraces, improved daylight, and flexible floorplates. The availability of upgraded space within Canary Wharf allows major occupiers to remain within the East London financial cluster rather than relocating to the City of London or West End to secure compliant premises.
Impact on Planning Authorities and Local Communities
For local planning bodies, including Tower Hamlets Council and neighboring London boroughs, the success of this scheme reinforces planning policies that prioritize urban renewal, structural retention, and embodied carbon reduction over wholesale demolition. Furthermore, for the local community and estate visitors, the modernised facade, enhanced street-level commercial offerings, and alignment with surrounding public realm improvements will help integrate traditional office enclosures into the broader, mixed-use environment of the Docklands area.