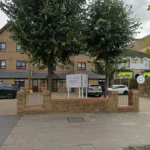
Key Points
- A planning application has been submitted to Waltham Forest Council to convert a residential property at 86 Francis Road, Leyton, into a five-person, five-bedroom House in Multiple Occupation (HMO).
- Detailed construction plans and condition discharge submissions have been filed for a separate development site located at 633 High Road, Leyton.
- The 86 Francis Road proposal includes internal alterations to provide individual bedrooms, shared kitchen and living amenities, dedicated refuse storage, and cycle parking facilities.
- The submission for 633 High Road outlines site management protocols, construction logistics, noise mitigation, and pedestrian safety measures during the build process.
- Members of the public and neighbouring property owners have been invited to submit formal comments during the council’s statutory public consultation window.
Leyton (East London Times) September 15, 2026 – A residential property situated on Francis Road in Leyton is subject to a transformation proposal following a formal planning application submitted to Waltham Forest Council for conversion into a five-person House in Multiple Occupation (HMO), alongside newly published construction logistics details for a site at 633 High Road. The dual planning submissions reflect the continuing demand for residential reconfigurations across East London as property developers adapt existing housing stock and progress new building schemes under strict local planning controls.
- Key Points
- What Are the Specific Proposals for 86 Francis Road in Leyton?
- What Construction Details Have Been Submitted for 633 High Road?
- What Is the Statutory Planning Process for HMO Conversions in Waltham Forest?
- What Is the Background to These Planning Developments in Leyton?
- How Will These Developments Affect Local Residents and the Leyton Property Market?
What Are the Specific Proposals for 86 Francis Road in Leyton?
As detailed in official planning documents submitted to Waltham Forest Council, the application for 86 Francis Road seeks permission to alter the existing residential dwelling into a small-scale HMO catering to up to five individual residents. The proposed internal layout includes five private bedrooms alongside shared communal facilities, including a ground-floor kitchen and dining area, as well as shared bathroom facilities.
To meet local council standards for HMO licensing and planning compliance, the architectural plans incorporate designated spaces for waste storage and cycle parking within the property boundary. According to the planning statements filed with the local authority, the scheme has been designed to comply with minimum space standards for single-occupancy rooms and aims to minimize external visual alterations to preserve the character of the streetscape.
What Construction Details Have Been Submitted for 633 High Road?
In a parallel development within the same ward, detailed construction plans have been submitted for approval regarding the site at 633 High Road, Leyton. These submissions address specific planning conditions previously attached to the site’s development approval, focusing primarily on the management of construction activities.
As outlined in the technical reports submitted to Waltham Forest Council, the documentation specifies:
- The precise schedule of works, working hours, and delivery routes for heavy goods vehicles to prevent traffic congestion on High Road.
- Environmental control measures, including dust suppression, noise monitoring, and vibration control protocols to protect nearby commercial and residential occupants.
- Site safety hoardings, pedestrian management strategies, and secure storage arrangements for building materials and waste equipment.
The discharge of these technical conditions is a required step before major structural works can proceed on the High Road site.
What Is the Statutory Planning Process for HMO Conversions in Waltham Forest?
Under current planning legislation in the London Borough of Waltham Forest, converting a standard C3 residential dwelling into a C4 HMO (housing between three and six unrelated individuals) often requires explicit planning permission due to regional Article 4 Directions. These directions remove automatic permitted development rights to allow local authorities to monitor housing density and preserve family housing stock.
Upon receiving an application, Waltham Forest Council initiates a public consultation phase. Neighbours sharing boundaries with the site are formally notified, and public notices are issued. Planning officers evaluate the submission against key council policies, assessing factors such as room dimensions, natural light, fire safety standards, acoustic insulation, bin storage, and the cumulative impact of HMOs on the local neighbourhood.
What Is the Background to These Planning Developments in Leyton?
Over the past decade, Leyton has experienced significant urban renewal, driven by its proximity to central London transport links and broader Olympic legacy investments in East London. Francis Road, in particular, has transitioned into a prominent local hub featuring independent businesses, pedestrianized sections, and sought-after Victorian terraced housing.
This rise in popularity has increased demand for diverse housing models. While family homes remain central to the area’s character, rising property prices and rental costs have created demand for single-person rental accommodation, leading to an increase in HMO applications. In response, Waltham Forest Council has introduced stricter licensing and planning requirements across the borough to ensure converted properties meet safety, space, and management standards while preventing excessive concentrations of shared housing in specific residential corridors.
How Will These Developments Affect Local Residents and the Leyton Property Market?
The conversion at 86 Francis Road and the construction progression at 633 High Road are likely to impact local residents, renters, and property owners in several distinct ways:
- For Local Renters: The addition of a five-person HMO at 86 Francis Road will increase the supply of flexible, lower-cost single-room rental accommodation in a high-demand area, catering primarily to young professionals and local workers seeking affordable living options near public transport.
- For Surrounding Neighbours: Residents living adjacent to Francis Road may monitor the proposal regarding potential impacts on street parking, waste management, and ambient noise levels associated with higher occupancy density. However, strict council standards regarding cycle storage and internal acoustics aim to mitigate these operational concerns.
- For High Road Businesses and Commuters: The upcoming construction activity at 633 High Road will temporarily introduce building traffic and management measures to the high street. Once completed, the development is expected to contribute to the ongoing physical regeneration of the High Road commercial corridor, potentially increasing footfall for local retail and food businesses.