Tower Hamlets, in East London, brings together historic churches, Victorian commercial buildings, former docklands, Georgian streets and contemporary skyscrapers. Its architecture reflects the area’s development from a riverside trading district into a major centre for global commerce, housing and urban regeneration.
- Why Is Tower Hamlets an Important Destination for Architecture Lovers?
- Which Historic Buildings Should Architecture Lovers Visit in Spitalfields?
- What Makes Fournier Street and Brick Lane Architecturally Significant?
- Where Can Visitors See Victorian and Edwardian Architecture in Tower Hamlets?
- Which Churches Reveal Tower Hamlets’ Architectural History?
- Where Can Architecture Lovers Explore Historic Docklands and Warehouses?
- How Does Canary Wharf Showcase Modern Architecture in East London?
- Which Residential Streets Reveal Georgian Architecture in Tower Hamlets?
- What Can Architecture Lovers Discover Around the Tower of London and Tower Bridge?
- Which Museums Help Explain the Architecture of Tower Hamlets?
- How Can Visitors Plan an Architecture Walking Tour of Tower Hamlets?
- Route one: Spitalfields and Brick Lane
- Route two: Limehouse and the Thames
- Route three: Docklands and Canary Wharf
- How should visitors prepare?
- How Does Heritage Protection Shape Tower Hamlets’ Architecture?
- Which Tower Hamlets Architecture Locations Are Best for Photography?
- Why Should Architecture Lovers Include Tower Hamlets in an East London Itinerary?
Why Is Tower Hamlets an Important Destination for Architecture Lovers?
Tower Hamlets is an important architectural destination because it combines medieval landmarks, eighteenth-century churches, Victorian commercial streets, historic dock warehouses and contemporary skyscrapers. This East London borough provides a clear view of how religious, industrial, maritime and financial development shaped London’s built environment.
The London Borough of Tower Hamlets occupies a large area east of the City of London, extending along the northern bank of the River Thames. Its neighbourhoods include Spitalfields, Whitechapel, Bethnal Green, Stepney, Limehouse, Poplar, Wapping and the Isle of Dogs.
Each neighbourhood has a distinct architectural character. Spitalfields preserves Georgian townhouses and historic market buildings. Limehouse contains monumental churches and riverside streets. Wapping retains structures connected with London’s maritime economy. Canary Wharf displays contemporary commercial architecture, landscaped public spaces and high-rise development.
The borough’s official heritage records identify 58 conservation areas, alongside thousands of listed buildings. Conservation areas protect places with special architectural or historic interest, while listed-building designation recognises individual structures of national importance. These protections help preserve historic character as neighbourhoods change.
Architecture enthusiasts can explore these places through walking routes, public spaces, museum visits and views from the Thames. Many exterior features are visible from public streets without an admission fee.
Which Historic Buildings Should Architecture Lovers Visit in Spitalfields?
Spitalfields is one of Tower Hamlets’ most important architectural areas because it preserves Georgian townhouses, an eighteenth-century Baroque church, a Victorian market and historic streets shaped by successive migrant communities. Its compact layout makes architectural features accessible on foot.
Christ Church Spitalfields
Christ Church Spitalfields stands at the junction of Commercial Street and Fournier Street. Architect Nicholas Hawksmoor designed the Anglican church in 1714, and construction was completed in 1729. It formed part of the programme associated with the Fifty New Churches Act of 1711.
Its Baroque design features a monumental tower, a prominent spire, carefully proportioned façades and a formal interior. The building was intended to serve a growing population in the eastern districts of London.
Christ Church is a Grade I listed building. Restoration work completed in 2004 helped preserve the historic structure, while its redeveloped crypt reopened in 2015. Visitors can examine its exterior from surrounding streets and check the church’s official website for current visiting arrangements.
Fournier Street
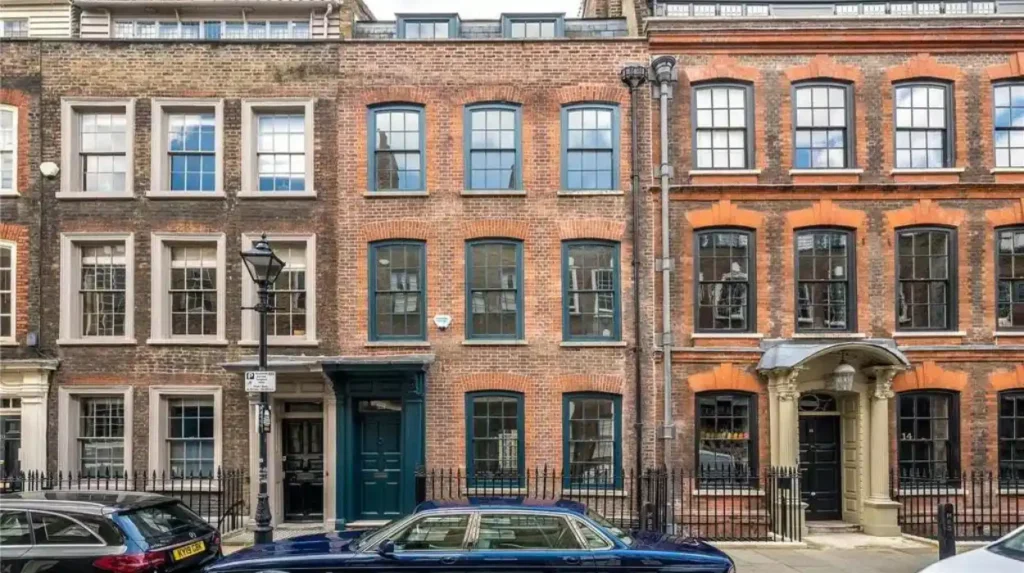
Fournier Street is notable for its early eighteenth-century Georgian townhouses. The street developed after 1718 and contains houses with symmetrical façades, sash windows, decorative doorcases and traditional brickwork.
These details reflect the architectural preferences of merchants and prosperous residents who settled in Spitalfields during the area’s commercial expansion. The houses also document the neighbourhood’s connection with textile production and migration.
The street’s narrow proportions and continuous terraces create a coherent historic streetscape. Architecture enthusiasts should examine the relationship between individual façades, rooflines, entrances and the overall street layout rather than focusing on one building alone.
Old Spitalfields Market
Old Spitalfields Market provides a different architectural perspective. The present historic market buildings were constructed between 1883 and 1893, on a site associated with a market licensed by Charles II in 1682.
The market’s covered spaces and ironwork reflect Victorian approaches to large-scale commercial buildings. Its modern retail and hospitality uses demonstrate how historic market structures can accommodate new economic activity.
The surrounding development includes newer offices, shops and public spaces. This makes Spitalfields useful for comparing historic commercial architecture with contemporary urban design within a short walking distance.
What Makes Fournier Street and Brick Lane Architecturally Significant?
Fournier Street and Brick Lane demonstrate how architecture records changing communities, religious practices and commercial activity. Georgian houses, former chapels, a synagogue’s history, a mosque and repurposed industrial premises reveal how older buildings acquire new functions while retaining important physical features.
Brick Lane is recognised for its cultural history and varied streetscape. Its buildings reflect successive periods of settlement, trade and religious life. Some structures survive with relatively little external alteration, while others have been adapted to accommodate different communities and businesses.
Brick Lane Jamme Masjid
The building at the corner of Brick Lane and Fournier Street provides a particularly clear example of architectural adaptation. It was built in 1744 as a French Huguenot chapel, became a Methodist chapel in 1819, was converted into a synagogue in 1897 and became a mosque in 1976.
Its changing uses reflect the development of Spitalfields’ religious and social communities. The building’s continued use illustrates how an established structure can serve different congregations across generations.
Visitors should observe the historic building and its later additions from the public pavement. Its architectural significance lies not only in its original design but also in the physical evidence of successive adaptations.
Old Truman Brewery
The Old Truman Brewery site documents the importance of brewing to the East End economy. The brewery developed from a business acquired by Joseph Truman in 1679, and its premises expanded over the following centuries.
The historic industrial complex contains buildings associated with manufacturing, storage and commercial operations. Its later use for creative businesses, events, shops and hospitality demonstrates how former industrial sites can become part of a modern urban economy.
The wider area includes historic brick façades, converted warehouses and contemporary commercial interiors. Architecture lovers should pay attention to changes in building scale, window openings, materials and the relationship between industrial structures and newer interventions.
How to explore this architectural area
Walk between Christ Church, Fournier Street, Brick Lane and Old Spitalfields Market. This route provides examples of religious, residential and commercial architecture without requiring a long journey between sites.
As you explore the modern businesses and public spaces, you are also crossing an area shaped by centuries of settlement and trade. Read the full [Insert Anchor Text for Tower Hamlets History Article Here] to understand how the borough’s communities and industries influenced its surviving buildings.
Where Can Visitors See Victorian and Edwardian Architecture in Tower Hamlets?
Victorian and Edwardian architecture appears throughout Tower Hamlets in market halls, former industrial buildings, public institutions, religious structures and residential streets. These buildings reveal how population growth, manufacturing, transport and civic investment changed East London during the nineteenth and early twentieth centuries.
Bethnal Green’s historic streets
Bethnal Green contains surviving Victorian commercial buildings, traditional public houses and residential terraces. Brick construction, decorative masonry, bay windows and ornate shopfronts are recurring features in the neighbourhood’s historic streetscape.
The Knave of Clubs public house on Bethnal Green Road is one documented example. Built in 1880, it features grey brick, rusticated stucco bands and Victorian advertising details. These features illustrate how commercial buildings used decorative façades to attract attention and establish a distinctive street presence.
Architecture lovers should compare the public house with adjacent shops and residential buildings. Differences in frontage, floor height and decorative detail reveal how buildings served different functions within the same urban district.
Limehouse Church Institute
The Limehouse Church Institute represents Edwardian Baroque architecture. Its terracotta façade, large central pediment and decorative architectural elements distinguish it from simpler brick buildings nearby.
Terracotta was widely used in historic British architecture for ornamental details and façade treatments. It allowed designers to introduce colour and sculptural decoration into buildings while retaining a durable external finish.
The institute forms part of a wider historic group around St Anne’s Church, Newell Street and other surviving structures. Examining the buildings together provides a better understanding of the area’s architectural character than viewing each structure separately.
Former dock buildings and boundary walls
The surviving walls of the former London Docks demonstrate how industrial architecture shaped the riverside landscape. Some historic sections date from the early nineteenth century, including works associated with engineers Daniel Alexander and John Rennie between 1801 and 1805.
These structures were functional rather than ornamental. Brick walls, robust gate piers and controlled entrances helped define the boundaries of working dockland. Their survival provides evidence of the scale and organisation of London’s former port infrastructure.
Which Churches Reveal Tower Hamlets’ Architectural History?
Tower Hamlets’ historic churches provide examples of Baroque design, classical proportions, traditional masonry and later restoration. Christ Church Spitalfields and St Anne’s Limehouse are particularly valuable because their monumental designs remain visible within neighbourhoods shaped by commercial growth and industrial change.
St Anne’s Church, Limehouse
St Anne’s Church stands on Commercial Road in Limehouse. Nicholas Hawksmoor designed the church, and it was built between 1712 and 1730. Its Grade I listing recognises its exceptional architectural and historic significance.
The exterior features pale ashlar stonework, rusticated corners, a prominent lantern tower and carefully arranged arched windows. The building’s raised position and tower make it an important element of the surrounding townscape.
Its design differs from the domestic scale of nearby streets. The contrast illustrates how eighteenth-century churches functioned as visual landmarks as well as places of worship. Historic England records the church’s architectural details and protected status.
St George in the East
St George in the East is another important church in the borough’s historic religious landscape. Its surroundings form part of an area associated with eighteenth-century church construction and the expansion of East London.
The church and its setting help explain how religious buildings were positioned within growing residential districts. Visitors should look at the church’s external form, its relationship to surrounding streets and the way later urban development changed the setting.
The wider district is included in Tower Hamlets’ heritage framework, which recognises the importance of historic buildings and their surroundings. Check access arrangements before planning an interior visit.
Why church architecture matters
Churches offer evidence of architectural patronage, construction techniques, religious life and urban planning. Their towers and spires also served as visual markers in areas where buildings were generally lower.
Comparing churches in Spitalfields and Limehouse reveals how architects used proportion, symmetry, stonework and vertical emphasis to create prominent civic and religious landmarks.
Where Can Architecture Lovers Explore Historic Docklands and Warehouses?
Wapping, Limehouse and the Isle of Dogs preserve physical evidence of London’s maritime economy through former warehouses, dock entrances, riverside buildings and industrial infrastructure. These places show how the River Thames supported trade before large areas of dockland were redeveloped for offices, housing and leisure.
Wapping’s historic waterfront
Wapping’s riverside streets retain the character of a neighbourhood shaped by shipping and dock work. Former warehouses and dock-related buildings reflect the need to store goods close to vessels and transport routes.
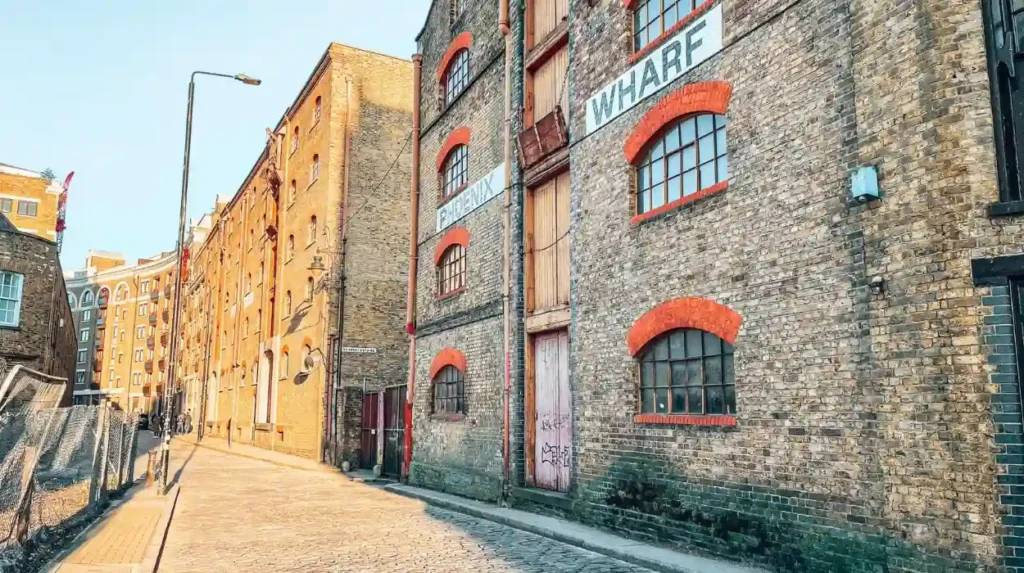
Traditional warehouse architecture prioritised practical requirements. Large internal spaces, robust brick walls and straightforward openings supported the movement and storage of commercial goods. Some buildings have since been converted into residential or hospitality premises.
The surrounding streets offer opportunities to study how historic industrial buildings fit into a modern residential environment. Public riverside paths also provide changing views of building façades and the relationship between architecture and the river.
West India Quay
West India Quay connects the history of the West India Docks with contemporary Docklands development. The historic warehouses demonstrate the scale of London’s former import and export trade, while newer buildings reflect the area’s later economic transformation.
The warehouses now sit alongside modern offices, residential buildings and public spaces. This juxtaposition allows visitors to compare traditional industrial construction with contemporary materials, glazing and larger commercial floorplates.
London Museum Docklands
London Museum Docklands occupies a former warehouse at West India Quay. The museum explores the history of London’s river, port and communities through exhibitions and collections.
Its setting is part of the architectural experience. The building’s warehouse origins provide a direct connection between the museum’s displays and the historic commercial activity of the surrounding docks.
The museum is free to visit, although some activities or events have separate arrangements. It provides useful historical context before exploring the waterfront on foot.
How Does Canary Wharf Showcase Modern Architecture in East London?
Canary Wharf showcases modern architecture through high-rise office towers, extensive glass façades, large commercial buildings, landscaped squares and waterfront public spaces. Its development transformed former docklands into an international business district and created a striking contrast with Tower Hamlets’ older streets and warehouses.
One Canada Square
One Canada Square is one of Canary Wharf’s defining landmarks. Its tall form and distinctive pyramid-shaped roof create a recognisable feature in London’s eastern skyline.
The tower represents the large-scale office development associated with Canary Wharf’s emergence as a financial centre. Its vertical form contrasts with the low-rise brick warehouses and terraced houses found in other parts of Tower Hamlets.
Visitors can study the tower from surrounding public spaces and waterfront paths. The most useful observations concern its height, geometric form, façade rhythm and relationship to the wider cluster of skyscrapers.
Contemporary office architecture
Canary Wharf contains office buildings from different phases of commercial development. Their designs demonstrate changes in construction technology, workplace planning and expectations for natural light.
Glass façades create reflective surfaces that respond to daylight and changing weather. Large floorplates support commercial uses, while landscaped ground-level spaces help connect buildings with pedestrian routes and transport infrastructure.
Architecture lovers should look beyond individual towers. The layout of streets, plazas, entrances and water features explains how the business district functions as an urban environment.
Public spaces and waterfront design
Public squares and waterside routes provide useful viewing positions for Canary Wharf’s architecture. They allow visitors to observe buildings from different angles and understand how the district relates to the historic docks.
The contrast between water, open space and tall buildings is particularly clear from the waterfront. These spaces also provide places to rest, take photographs or spend time between meetings.
Canary Wharf is a practical option for domestic business travellers because its architecture can be explored during a short break without requiring a full-day excursion.
Which Residential Streets Reveal Georgian Architecture in Tower Hamlets?
Georgian residential streets in Spitalfields and nearby conservation areas preserve architectural details associated with eighteenth-century domestic design. Sash windows, symmetrical façades, decorative doorcases and continuous brick terraces help visitors recognise how prosperous households shaped East London’s historic residential environment.
Georgian townhouses in Spitalfields
The Georgian period, generally dated from 1714 to 1830 in British architectural history, saw the development of orderly urban terraces and carefully proportioned townhouses. Spitalfields retains examples of this residential form.
Many houses feature brick façades, regularly spaced sash windows and entrances framed by decorative stonework or painted surrounds. The repetition of these elements gives terraces a consistent appearance while allowing individual buildings to retain distinctive details.
Fournier Street is a strong starting point for studying these characteristics. Visitors should examine the relationship between the ground-floor entrance, upper-storey windows, cornice lines and roof structure.
Conservation areas beyond Spitalfields
Tower Hamlets has conservation areas that protect the character of historic streets and neighbourhoods. Examples include Elder Street, Tredegar Square, Driffield Road, Stepney Green and Narrow Street.
These locations offer different architectural experiences. Some feature Georgian terraces, others retain Victorian housing, and riverside areas display buildings linked to trade and transport. The council’s conservation-area appraisals explain the features that contribute to each area’s special character.
Architecture enthusiasts should use these appraisals to identify specific streets and buildings before visiting. This approach makes it easier to distinguish original features from later alterations.
What Can Architecture Lovers Discover Around the Tower of London and Tower Bridge?
The Tower of London and Tower Bridge provide major architectural landmarks at the western edge of the Tower Hamlets area. Together, they represent medieval military architecture and nineteenth-century engineering, demonstrating how London’s riverfront developed from a defensive frontier into a major transport and commercial corridor.
The Tower of London
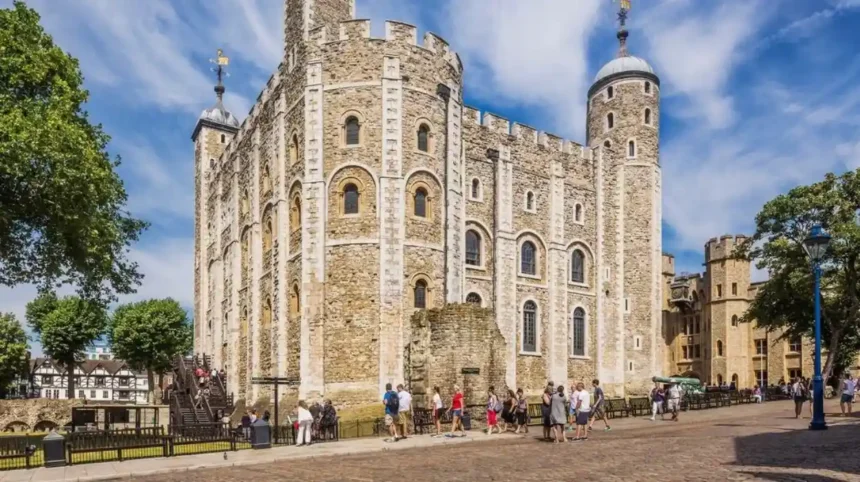
The Tower of London is a UNESCO World Heritage Site and a Grade I listed building. The White Tower dates from 1078 and forms the core of a larger complex that developed over several centuries.
Its architecture reflects the defensive priorities of Norman rule. Thick masonry walls, towers, enclosed courtyards and controlled entrances helped establish the complex as a fortified royal residence and military stronghold.
The site also played roles in royal administration, imprisonment and the protection of the Crown Jewels. Its historic significance is therefore closely connected to the political development of England.
Tower Bridge
Tower Bridge opened in 1894 and combines a bascule mechanism with suspension elements. Its towers, upper walkways and structural framework made it a distinctive solution to the challenge of maintaining river navigation while allowing road traffic to cross the Thames.
Its architectural appearance combines decorative stonework with a functional engineering system. The bridge is especially useful for visitors interested in the relationship between architectural style and structural purpose.
Understanding the riverside setting
The Tower of London and Tower Bridge demonstrate different responses to the riverfront. The former was designed for defence and control, while the latter supports movement across the river.
The council identifies the Tower of London as a World Heritage Site and a Grade I listed building. Its riverside setting remains an important consideration in heritage and development planning.
Visitors should check official visitor information before paying for entry to either attraction. Exterior views from public areas provide opportunities to study their scale and relationship with the Thames.
Which Museums Help Explain the Architecture of Tower Hamlets?
Museums in Tower Hamlets help visitors connect historic buildings with the economic and social forces that shaped them. London Museum Docklands is particularly useful for understanding warehouses, shipping infrastructure, port development and the transformation of former industrial land into modern commercial districts.
London Museum Docklands, located at West India Quay, occupies a former warehouse associated with the West India Docks. Its collections explain the development of the port, the movement of goods and the communities connected with London’s maritime economy.
The museum’s historic setting is itself an architectural resource. Visitors can consider how a building designed for storing imported goods now accommodates exhibitions and public access. This process of adaptive reuse preserves aspects of industrial heritage while giving an existing structure a new purpose.
Tower Hamlets Local History Library and Archives is another useful resource for detailed architectural research. Its collections include historic documents, maps, plans, photographs and newspaper cuttings. The council records material dating back to 1384, providing opportunities to investigate the development of streets and buildings over time.
For visitors researching a particular building, historic maps can reveal changes to street layouts, former industrial sites and demolished structures. Photographs help identify alterations to façades, entrances and rooflines.
How Can Visitors Plan an Architecture Walking Tour of Tower Hamlets?
Visitors can explore Tower Hamlets’ architecture most efficiently by grouping nearby buildings into walking routes. A Spitalfields route focuses on Georgian and religious architecture, a Limehouse route highlights historic churches and riverside streets, and a Canary Wharf route examines contemporary commercial development.
Route one: Spitalfields and Brick Lane
Start at Christ Church Spitalfields and explore its tower and surrounding streets. Continue along Fournier Street to examine Georgian townhouses, then walk towards Brick Lane Jamme Masjid and Old Spitalfields Market.
This route combines religious, residential and commercial architecture. Allow around two hours for a relaxed exterior-focused visit, with additional time for the market, museum stops or interior access where available.
Route two: Limehouse and the Thames
Begin at St Anne’s Church on Commercial Road. Continue through the surrounding historic streets towards Limehouse Basin and the riverside.
This route provides examples of eighteenth-century church design, historic residential streets and waterfront development. Allow around 90 minutes to two hours, depending on the walking distance and time spent examining individual buildings.
Route three: Docklands and Canary Wharf
Start at London Museum Docklands and explore the former warehouse setting at West India Quay. Continue through the surrounding dockside spaces towards Canary Wharf’s modern towers and public squares.
This route contrasts industrial architecture with contemporary offices and landscaped waterfront spaces. Allow two to three hours if you plan to visit the museum as well as explore the district.
How should visitors prepare?
Check opening times for churches, museums and buildings with restricted access before travelling. Historic exteriors are often visible from public streets, but interiors operate under separate arrangements.
Wear comfortable walking shoes and allow time for photography. Overcast weather provides useful conditions for examining masonry details, while bright daylight highlights the contrast between brick, stone and glass.
How Does Heritage Protection Shape Tower Hamlets’ Architecture?
Heritage protection helps preserve the historic buildings, streetscapes and landscapes that distinguish Tower Hamlets. Listed-building designation, conservation-area controls and local heritage policies guide development decisions, helping balance the borough’s historic character with the need for new housing, workplaces and public infrastructure.
Tower Hamlets’ planning framework recognises different forms of heritage. Listed buildings receive statutory protection based on their architectural and historic interest. Conservation areas protect the character of wider places, including streets, groups of buildings and their settings.
The borough has 58 conservation areas, 13 Grade I listed buildings and around 2,000 Grade II listed buildings, according to its published heritage information. These figures illustrate the scale of its protected built environment.
Why conservation matters
Conservation protects more than the appearance of individual buildings. Historic façades, traditional materials, established street patterns and the relationship between buildings contribute to a neighbourhood’s identity.
When older structures are adapted for new uses, careful design helps retain significant features while accommodating contemporary needs. Former warehouses, market buildings and religious structures demonstrate how historic architecture continues to function within a changing city.
What does future development mean for architecture lovers?
Tower Hamlets continues to combine historic neighbourhoods with new development, particularly around Canary Wharf and the former docklands. Future changes will continue to influence the relationship between older buildings, public spaces and high-rise construction.
The borough’s conservation and urban-design framework seeks to protect heritage while supporting appropriate development. Its planning resources help residents and visitors understand the significance of historic sites and the principles used to manage change.
For architecture lovers, this continuing transformation makes Tower Hamlets a valuable place to study the relationship between preservation and urban growth. Historic buildings are not isolated objects; their significance also depends on the streets, waterfronts and communities around them.
Explore More Area Guide
Tower Hamlets Shopping Guide: Markets, Shops and Local Finds
Best Independent Shops and Markets in Tower Hamlets
Which Tower Hamlets Architecture Locations Are Best for Photography?
Tower Hamlets offers architectural photography opportunities across Georgian streets, historic churches, industrial warehouses and modern waterfront skylines. Spitalfields provides detailed brickwork and doorways, Limehouse offers monumental church façades, Wapping features historic riverside structures, and Canary Wharf provides reflections and contemporary high-rise compositions.
Photography enthusiasts should consider the architectural features they want to document before choosing a location.
- For historic façades: Fournier Street provides Georgian doors, sash windows and repeated terrace patterns.
- For monumental architecture: Christ Church Spitalfields and St Anne’s Limehouse offer prominent towers and formal compositions.
- For industrial heritage: West India Quay and Wapping feature warehouses and dock-related structures.
- For modern skylines: Canary Wharf offers high-rise buildings, glass façades and waterfront reflections.
- For engineering: Tower Bridge combines architectural detailing with visible structural elements.
Photographers should use public paths and respect private property, residential entrances and worshippers. Tripods and commercial photography inside museums or churches are subject to individual venue rules.
Why Should Architecture Lovers Include Tower Hamlets in an East London Itinerary?
Tower Hamlets deserves a place on an East London itinerary because its architecture covers several centuries of urban development within one borough. Visitors can move from Georgian townhouses and Baroque churches to Victorian warehouses and contemporary skyscrapers, gaining a detailed understanding of London’s changing built environment.
Spitalfields is the strongest starting point for visitors interested in historic streets and architectural details. Christ Church, Fournier Street and Old Spitalfields Market provide a concentrated introduction to religious, residential and commercial design.
Limehouse and Wapping offer a different perspective through historic churches, dock infrastructure and riverside streets. These neighbourhoods explain how maritime trade influenced the borough’s buildings and urban layout.
Canary Wharf demonstrates the scale of modern commercial development. Its towers, waterfront routes and public squares show how former docklands became a contemporary financial district.
The Tower of London and Tower Bridge provide further context for the borough’s relationship with the Thames, defensive architecture and transport engineering.
For the most complete experience, combine one historic neighbourhood with a waterfront or modern-development route. Use official heritage resources to identify protected buildings, check venue access and understand the history behind the structures. Tower Hamlets rewards visitors who examine not only individual landmarks but also the streets and public spaces that connect them.
What are the best places for architecture lovers in Tower Hamlets?
The best places include Christ Church Spitalfields, Fournier Street, Old Spitalfields Market, St Anne’s Limehouse, West India Quay and Canary Wharf. These locations showcase Georgian townhouses, Baroque churches, Victorian market structures, historic warehouses and modern skyscrapers.