Bethnal Green and Bow are two of East London’s most architecturally distinctive neighbourhoods. Located within the London Borough of Tower Hamlets, they contain centuries of urban development, from medieval churches and Georgian terraces to Victorian civic buildings, Edwardian housing and post-war modernist architecture. Their streets reveal how religion, migration, industry, public health, education and social reform shaped East London.
- Why Are Bethnal Green and Bow Important for East London’s Architectural Heritage?
- How Did Bethnal Green and Bow Develop From Rural Settlements Into Urban Neighbourhoods?
- Which Historic Buildings Should Visitors Explore in Bethnal Green?
- Where Can Visitors Discover Georgian and Victorian Architecture in Bethnal Green and Bow?
- What Architectural Features Make Bow’s Religious Buildings Significant?
- How Does Modernist Architecture Contribute to Bethnal Green’s Historic Identity?
- Which Historic Streets and Conservation Areas Are Worth Exploring in Bow?
- Roman Road and Its Historic Commercial Character
- Fairfield Road Conservation Area
- The Architectural Character of Bow’s Residential Streets
- How Has Industrial Architecture Shaped Bethnal Green and Bow?
- How Can Visitors Explore the Architectural Heritage of Bethnal Green and Bow?
- How Are Bethnal Green and Bow’s Historic Buildings Protected?
- What Does the Architectural Heritage of Bethnal Green and Bow Mean for Their Future?
The architectural heritage of Bethnal Green and Bow reflects the area’s transformation from rural settlements into densely populated urban communities. Historic churches stand alongside traditional terraced houses, former public institutions, industrial buildings and contemporary developments. Each architectural period contributes to the neighbourhoods’ distinctive identity.
For architecture enthusiasts, these areas provide an opportunity to examine London’s built heritage beyond its famous central landmarks. Bethnal Green offers historic civic architecture, religious landmarks and Victorian streetscapes. Bow combines medieval ecclesiastical heritage, Georgian and Victorian residential architecture, industrial remains and significant twentieth-century housing developments.
Understanding these buildings also provides insight into the social history of East London. Their construction, adaptation and preservation demonstrate how local communities responded to economic change, population growth and modernisation.
Why Are Bethnal Green and Bow Important for East London’s Architectural Heritage?
Bethnal Green and Bow are important because their buildings document East London’s development from rural settlements into industrial neighbourhoods. Their architectural heritage includes medieval churches, Georgian houses, Victorian civic institutions, Edwardian terraces and modernist housing, illustrating changing social and economic conditions.
Both neighbourhoods belong to the London Borough of Tower Hamlets, an area with an extensive historic environment. Their architectural significance comes from the variety of building types, construction periods and urban layouts preserved within relatively compact areas.
Bethnal Green developed around historic routes connecting settlements to the City of London. During the eighteenth and nineteenth centuries, population growth transformed its rural character. Residential streets, churches, schools and public institutions appeared as the neighbourhood expanded.
Bow developed around the historic route leading east from central London. Its position near the River Lea, industrial waterways and major transport connections influenced its commercial and residential growth. The area developed a mixture of religious buildings, industrial premises, workers’ housing and planned estates.
Tower Hamlets Council identifies 58 conservation areas across the borough. These areas protect locations with special architectural or historical interest, including Bethnal Green Gardens, Roman Road Market, Driffield Road, Tredegar Square and other historic neighbourhoods. Tower Hamlets+1
The borough also contains buildings protected through statutory listing and local heritage designation. These protections recognise individual architectural landmarks as well as groups of buildings that contribute to the character of historic streets.
The architectural importance of Bethnal Green and Bow therefore extends beyond individual monuments. Their street patterns, residential terraces, public spaces and relationships between buildings form an interconnected historic environment.
How Did Bethnal Green and Bow Develop From Rural Settlements Into Urban Neighbourhoods?
Bethnal Green and Bow developed through agricultural expansion, population growth, industrialisation and transport improvements. Rural land gradually became residential streets, commercial centres and public institutions, producing the architectural layers visible across both neighbourhoods today.
Historical maps show that Bethnal Green retained a largely rural character during the early eighteenth century. Land included market gardens, open fields and substantial houses surrounded by private grounds.
The expansion of London’s population gradually changed this landscape. People moved eastwards as employment opportunities increased in manufacturing, textiles, construction and commercial activities. Housing development replaced agricultural land, creating streets of smaller residential properties.
The decline of London’s silk industry also influenced the area’s social and architectural development. Economic difficulties increased demand for charitable institutions, religious buildings and public services. New churches became important elements of the expanding neighbourhood.
Bow experienced comparable changes through its position on the eastern approach to London. Its historic route supported movement between the capital and settlements further east. Commercial activity and industrial development increased as transport infrastructure improved.
The River Lea and nearby waterways supported manufacturing, milling and other industrial activities. Industrial buildings, warehouses and workers’ housing became important components of Bow’s built environment.
The nineteenth century brought particularly significant changes. Railway construction improved access to East London, encouraged further residential expansion and strengthened connections with other parts of the capital.
Population growth also created demand for schools, places of worship, public baths, hospitals and municipal buildings. These institutions introduced new architectural styles and building functions into both neighbourhoods.
Bethnal Green became an independent metropolitan borough in 1899. Its civic identity subsequently developed around public buildings and municipal institutions, including Bethnal Green Town Hall, constructed in 1909. towerhamlets.moderngov.co.uk
This development explains why the neighbourhoods contain different architectural periods within short walking distances. Their buildings reflect successive responses to changing population needs and urban conditions.
Which Historic Buildings Should Visitors Explore in Bethnal Green?
Bethnal Green contains several important historic buildings, including St John on Bethnal Green, Bethnal Green Town Hall, York Hall and the former Museum of Childhood. These landmarks demonstrate the neighbourhood’s religious, civic, educational and social development.
The historic centre around Bethnal Green Gardens provides an excellent starting point for exploring the area’s architecture. Several significant buildings occupy the surrounding streets, creating a concentrated heritage district.
St John on Bethnal Green
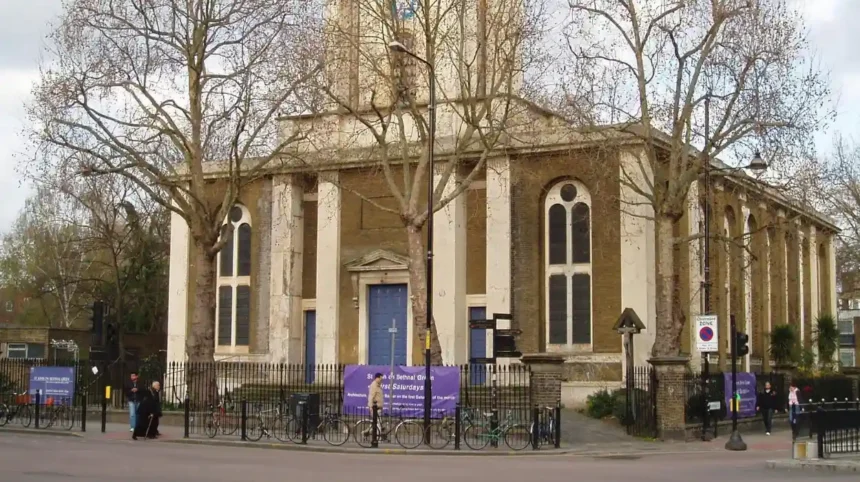
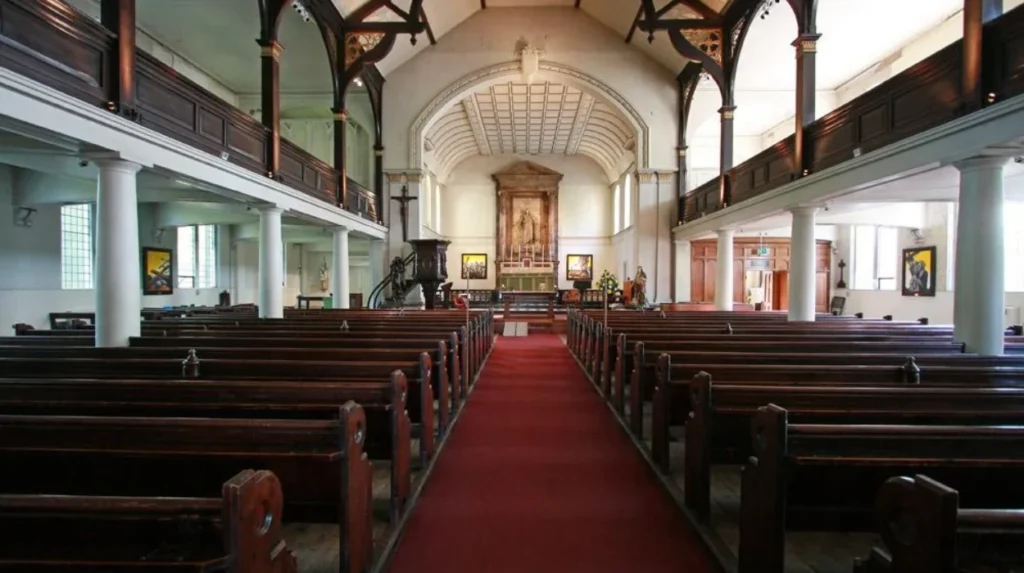
The Church of St John on Bethnal Green is one of the area’s most significant architectural landmarks. Sir John Soane designed the church, which was constructed between 1824 and 1825.
Soane was a prominent British architect known for his distinctive interpretations of classical architecture. His work includes the Bank of England and his former residence, now the Sir John Soane’s Museum.
St John’s Church features stock brick construction, stucco architectural details and a prominent western tower. Its exterior combines classical proportions with monumental architectural elements.
The building experienced substantial damage when a fire destroyed its roof and interior in 1871. Architect William Mundy subsequently restored it. G.F. Bodley altered and extended the chancel in 1888.
Historic England designated the church Grade I listed on 18 July 1949. Grade I represents buildings of exceptional national architectural or historic interest.
The church stands at the junction of Cambridge Heath Road, Bethnal Green Road and Roman Road. Its position makes it an important architectural reference point when exploring the surrounding historic streets.
Bethnal Green Town Hall
Bethnal Green Town Hall represents the development of municipal architecture during the early twentieth century. Its construction followed the establishment of Bethnal Green as an independent metropolitan borough in 1899.
The building reflects the period when local authorities invested in permanent civic institutions. Town halls provided administrative facilities and spaces for public meetings and municipal activities.
Its architectural character contributes to the historic civic setting around Bethnal Green Gardens. The building should be considered alongside the surrounding churches, public institutions and residential streets rather than as an isolated landmark.
Visitors interested in the development of local government can use the building to understand how East London’s growing communities established their own municipal identity.
York Hall
York Hall is an important example of interwar public architecture. It was constructed between 1926 and 1929 to designs by A.E. Darby for the former Borough of Bethnal Green.
The building originally provided a public hall, swimming pool, baths, wash-house and laundry facilities. These services addressed everyday needs in a densely populated working-class neighbourhood.
Its architectural significance comes from the relationship between public recreation, sanitation and municipal investment. Public baths played an important role in improving access to washing facilities before private bathrooms became standard in most homes.
York Hall received Grade II listed status in November 2013. Tower Hamlets Council refurbished the building between 2005 and 2010, helping retain its public function.
Today, York Hall is also associated with boxing and sporting events. Its continued use demonstrates how historic public buildings adapt to changing community requirements.
Young V&A: The Former Museum of Childhood
The Young V&A occupies the former Museum of Childhood building. Its architectural history combines nineteenth-century institutional design with contemporary cultural redevelopment.
The building was originally associated with the South Kensington Museum’s collections and opened as the Bethnal Green Museum in 1872. Its later identity as the Museum of Childhood established a long-standing connection with education, childhood and design.
The former museum underwent a major redevelopment between 2018 and 2023. The architectural project involved AOC, working alongside De Matos Ryan and other design specialists.
The redevelopment covers approximately 5,600 square metres. It introduced a central Town Square, permanent galleries, learning studios, workshops and exhibition spaces.
The project demonstrates how historic institutional architecture accommodates modern public uses without losing its importance within the local townscape.
Where Can Visitors Discover Georgian and Victorian Architecture in Bethnal Green and Bow?
Georgian and Victorian architecture appears throughout Bethnal Green and Bow, particularly in residential terraces, traditional brick houses, commercial frontages and planned squares. Driffield Road, Tredegar Square, Medway and Clinton Road provide important examples of historic residential design.
The nineteenth century was a major period of residential expansion across East London. Population growth created demand for affordable housing close to employment, markets and transport connections.
Developers constructed rows of houses using standardised layouts and traditional materials. London stock brick became a defining feature of many streets, while stucco details, sash windows, decorative door surrounds and iron railings added architectural variation.
Driffield Road Conservation Area
The Driffield Road area is known for its consistent Victorian residential character.
Its streets contain traditional two-storey terraced houses, built mainly during the nineteenth century. The properties demonstrate the architectural preferences of developers who created residential accommodation for East London’s expanding population.
Common features include:
- London stock brick façades.
- Traditional sash windows.
- Repeated house-front proportions.
- Decorative brickwork and entrance details.
- Small front gardens and boundary railings.
The consistent building scale creates a recognisable historic streetscape. Its architectural significance comes from the relationship between individual houses and the overall street layout.
Tredegar Square
Tredegar Square is one of Bow’s most recognisable residential heritage locations.
Its planned layout features a central garden surrounded by historic houses and villas. The surrounding architecture reflects late Georgian and early Victorian residential design.
Many properties use London stock brick, while some incorporate white stucco façades and decorative architectural details. Their proportions and repeated frontage arrangements create a unified streetscape.
The square demonstrates the influence of planned residential development in nineteenth-century London. Its design combines private domestic architecture with shared green space.
The surrounding Tredegar Square Conservation Area protects the historic character of this planned urban environment. Its regular street pattern and traditional houses distinguish it from the more densely developed streets around Bow Road.
Medway and Clinton Road
Medway and Clinton Road provide further examples of Bow’s historic residential architecture.
These streets contain nineteenth-century terraces that reflect the area’s expansion during the Victorian period. Their architectural features include brick façades, repeated window arrangements and relatively consistent building heights.
The houses form part of a wider historic townscape extending around Tredegar Square and the streets east of Mile End Park.
Their significance lies in the preservation of residential layouts rather than individual monumental buildings. They show how ordinary domestic architecture shaped the appearance and identity of East London.
What Architectural Features Make Bow’s Religious Buildings Significant?
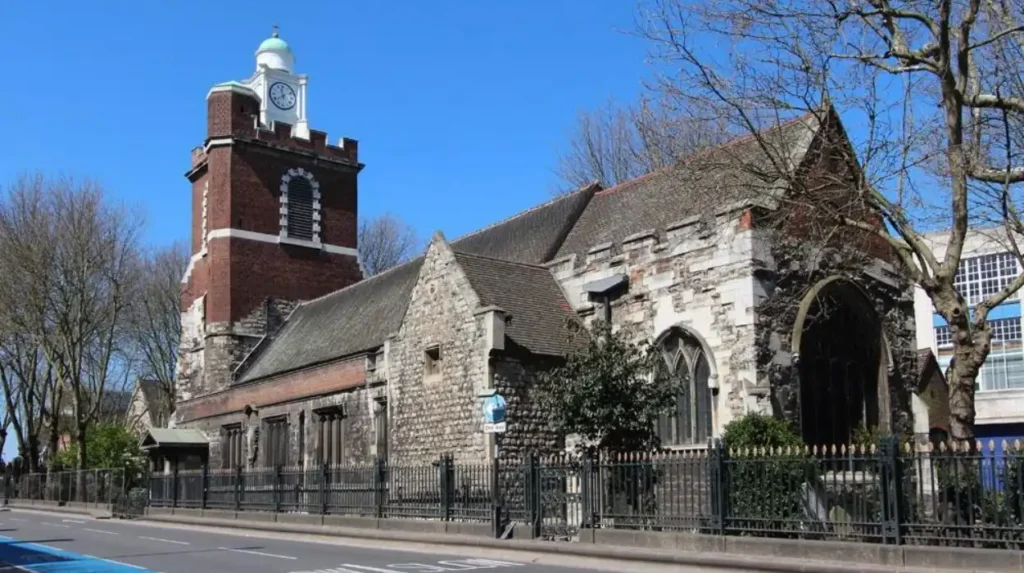
Bow’s religious architecture includes medieval ecclesiastical remains, nineteenth-century churches and buildings connected with changing local communities. St Mary and Holy Trinity, Bow, is particularly important because its medieval origins survive within a building repeatedly altered through restoration and wartime damage.
Religious buildings played a central role in the development of Bow and Bethnal Green. Churches provided places of worship, community gathering spaces and prominent landmarks within expanding residential districts.
Their architectural designs also reflected different periods of British religious history, from medieval construction to Victorian Gothic Revival and nineteenth-century ecclesiastical planning.
St Mary and Holy Trinity, Bow
St Mary and Holy Trinity, Bow is one of the most important surviving medieval buildings in East London.
The church dates to 1311, when the Bishop of London licensed its construction in the middle of the King’s Highway. Its location reflects the historical importance of Bow Road as a route into London.
The building contains a medieval timber-roofed nave and a fifteenth-century tower. These architectural features distinguish it from the predominantly nineteenth-century religious buildings found elsewhere in the neighbourhood.
The church suffered serious damage during the Second World War. In May 1941, bombing destroyed its upper tower and western section. Restoration began in the early 1950s, and the reconstructed clock tower dates from 1952.
Its architecture therefore contains evidence of medieval construction, later restoration and twentieth-century rebuilding.
The church is Grade II listed and remains an important part of Bow’s architectural identity. HOLT+1
St Paul’s Church, Bow
St Paul’s Church, associated with St Stephen, forms another important part of Bow’s religious heritage.
The building appears within the area’s historic architectural records and is recognised in local planning documents as a listed heritage asset.
Its presence reflects the expansion of religious infrastructure during the period when Bow developed into a more densely populated urban neighbourhood.
Religious buildings of this period often occupied prominent positions near residential streets and transport routes. Their towers, entrances and architectural massing created visual landmarks within relatively low-rise urban environments.
Religious Architecture and Community Development
Religious architecture across Bethnal Green and Bow reflects the changing cultural composition of East London.
The expansion of churches during the nineteenth century responded to rapid population growth and local religious requirements. Later migration introduced additional religious traditions and places of worship into the surrounding neighbourhoods.
These buildings contribute to the area’s architectural diversity. They also demonstrate how religious institutions influenced the organisation of streets, public spaces and community facilities.
How Does Modernist Architecture Contribute to Bethnal Green’s Historic Identity?
Modernist architecture adds an important twentieth-century layer to Bethnal Green’s built heritage. Keeling House, designed by Sir Denys Lasdun, demonstrates post-war housing innovation through reinforced concrete construction, interconnected residential towers and distinctive clustered maisonette layouts.
The post-war period introduced new architectural approaches across East London. Bomb damage, housing shortages and urban redevelopment encouraged local authorities to commission buildings that provided more homes within limited urban space.
Modernist architects explored new materials, vertical development and alternative residential layouts. These approaches produced buildings that differed considerably from traditional Victorian terraces.
Keeling House
Keeling House is one of the most recognisable examples of post-war residential architecture in the neighbourhood.
Architect Sir Denys Lasdun designed the building in 1955. Construction took place between 1957 and 1959.
The structure contains 16 storeys and originally provided 56 two-storey maisonettes and eight single-storey studio flats.
Its architectural design uses four interconnected residential towers arranged around a central service core containing lifts, stairs and communal facilities.
Reinforced concrete forms the main structure. The original construction also incorporated Portland stone aggregate precast panels.
The arrangement of maisonettes creates a distinctive external appearance. Balconies and bedroom floors produce alternating horizontal patterns across the building’s elevations.
Lasdun’s design explored ways to create a vertical residential community while maintaining relationships between individual homes and shared spaces.
Historic England designated Keeling House Grade II* listed on 23 November 1993. This recognition identifies it as an important example of post-war housing architecture.
Its history also demonstrates the importance of architectural conservation. The building experienced deterioration and faced demolition before a restoration-led redevelopment secured its future.
Today, Keeling House provides a valuable architectural contrast with the Victorian terraces surrounding it.
Why Is Keeling House Important to Architectural Enthusiasts?
Keeling House is significant because it demonstrates how architects responded to post-war housing requirements.
Its clustered arrangement differs from conventional tower blocks. The design separates residential sections while connecting them through a shared central core.
The building also illustrates the changing relationship between public housing, private redevelopment and architectural preservation.
Its Grade II* designation ensures that its special architectural interest receives statutory protection. Visitors can appreciate its external form from the surrounding streets, although the residential interior is not generally open to the public.
Which Historic Streets and Conservation Areas Are Worth Exploring in Bow?
Bow contains several conservation areas that preserve historic residential streets, traditional commercial buildings and planned urban layouts. Tredegar Square, Driffield Road, Medway, Clinton Road and Roman Road provide contrasting examples of Georgian, Victorian and commercial architecture.
A conservation area is a designated location with special architectural or historic interest. Local planning authorities protect its character and appearance through planning policies and development controls.
Tower Hamlets uses conservation area appraisals and management guidelines to identify important buildings, street patterns, materials and architectural features.
Roman Road and Its Historic Commercial Character
Roman Road is an important commercial and architectural feature of Bow.
The street developed as a local shopping destination serving surrounding residential communities. Its traditional townscape combines modest commercial premises with residential accommodation above ground-floor shops.
Many buildings follow a two- or three-storey arrangement. This creates a relatively low-rise streetscape that contrasts with larger post-war housing developments elsewhere in Bow.
The Roman Road Market Conservation Area recognises the historic importance of the street and its surrounding buildings.
The market itself contributes to the area’s long-standing commercial identity. Its relationship with the surrounding buildings demonstrates how traditional retail activity shaped neighbourhood architecture.
Fairfield Road Conservation Area
Fairfield Road provides an important example of Bow’s industrial architectural heritage.
The area is particularly associated with the former Bryant and May Match Works Factory, a significant industrial building that reflects the neighbourhood’s manufacturing history.
The factory is Grade II listed and has undergone redevelopment for residential use.
Its architectural importance comes from its industrial scale, traditional factory construction and relationship with East London’s manufacturing economy.
Industrial buildings often required large internal spaces, substantial structural elements and practical arrangements for manufacturing operations. Their architecture therefore differs from the domestic terraces surrounding them.
The conversion of former industrial premises demonstrates how historic buildings retain their physical presence while accommodating new economic and residential functions.
The Architectural Character of Bow’s Residential Streets
Bow’s residential streets reveal the different stages of nineteenth-century housing development.
Traditional terraces feature repeated façades, brick construction and relatively consistent building heights. Georgian and Victorian houses also include differences in window proportions, decorative detailing and entrance arrangements.
The historic streets around Tredegar Square and Medway demonstrate the planned character of earlier residential expansion.
Further east, the neighbourhood includes post-war housing estates and later developments. These changes reflect redevelopment following wartime destruction and housing clearance programmes.
The result is a mixed architectural landscape in which traditional terraces, modern housing and former industrial buildings occupy the same neighbourhood.
How Has Industrial Architecture Shaped Bethnal Green and Bow?
Industrial architecture shaped Bethnal Green and Bow through factories, workshops, warehouses and transport infrastructure. These buildings supported manufacturing and trade while influencing residential growth, employment patterns and the physical organisation of East London’s historic neighbourhoods.
East London’s industrial development created demand for buildings designed around production, storage and distribution.
Bow benefited from its proximity to waterways, roads and railway connections. Industrial businesses used these transport networks to move raw materials and finished products.
Factories required large floor areas, practical circulation routes and durable construction. Brick walls, substantial structural supports and repeated window openings became common features of industrial architecture.
The former Bryant and May Match Works Factory is an important surviving example of this industrial legacy.
Industrial development also affected surrounding residential architecture. Workers needed housing close to employment, resulting in dense residential streets and mixed commercial districts.
The Three Mills Industrial Heritage
The Three Mills area is an important part of the wider architectural heritage surrounding Bow.
Situated beside the River Lea, Three Mills preserves evidence of London’s historic milling and industrial economy.
The site contains historic mill buildings associated with grain processing and other industrial activities. Their relationship with the river demonstrates the importance of waterways to London’s manufacturing infrastructure.
The surviving buildings illustrate how water-powered industry influenced the development of East London.
Three Mills also forms part of a wider industrial landscape that includes waterways, bridges and historic transport connections.
Although it sits towards Bromley-by-Bow, it provides useful context for understanding Bow’s industrial development and the relationship between neighbouring East London settlements.
Warehouses and Industrial Building Conversions
Industrial architecture across Bow also reflects changes in land use.
Former workshops, factories and storage buildings have been adapted for residential, commercial and mixed-use purposes.
These conversions frequently retain original brickwork, industrial openings and structural features. Such details help maintain a visible connection with the buildings’ former functions.
Adaptive reuse describes the process of giving an existing building a new purpose while retaining significant elements of its original structure.
This approach contributes to architectural conservation because it provides practical uses for historic buildings while reducing the need for complete demolition.
How Can Visitors Explore the Architectural Heritage of Bethnal Green and Bow?
Visitors can explore Bethnal Green and Bow through a self-guided architectural walk connecting historic churches, Victorian terraces, civic buildings, industrial landmarks and modernist housing. Walking between these locations reveals how different architectural periods shaped East London’s urban landscape.
Walking provides an effective way to understand the relationship between individual landmarks and their surrounding streets.
Bethnal Green and Bow have several accessible public transport connections, including Bethnal Green Underground station, Bethnal Green Overground station, Bow Road station and Mile End station.
A heritage walk can begin around Bethnal Green Gardens and continue towards Bow’s historic residential streets.
Suggested stops:
- St John on Bethnal Green: Examine Sir John Soane’s classical church architecture.
- Young V&A: Explore the historic museum building and contemporary redevelopment.
- York Hall: Observe interwar municipal architecture and public facilities.
- Keeling House: Study Denys Lasdun’s post-war residential design.
- Driffield Road: Explore Victorian terraces and traditional residential streets.
- Tredegar Square: Examine planned Georgian and Victorian residential architecture.
- St Mary and Holy Trinity, Bow: Discover the neighbourhood’s medieval ecclesiastical heritage.
- Roman Road: Explore traditional commercial buildings and the historic market environment.
Visitors should allow additional time for architectural photography and examination of individual building details. Some landmarks are private residences or religious buildings with restricted visitor access.
Check individual opening arrangements before planning an interior visit. Public access to the streets and external building views is different from access to private or operational buildings.
For a more detailed understanding of how these neighbourhoods developed, connect the architectural walk with the area’s wider historical background. Explore the [Insert Anchor Text for Bethnal Green and Bow History Article Here] to understand the origins of their streets, communities and historic buildings.
Explore More Area Guide
Commercial Road Tower Hamlets: Interesting Places to Visit
Whitechapel History: Exploring London’s Historic East End
How Are Bethnal Green and Bow’s Historic Buildings Protected?
Historic buildings in Bethnal Green and Bow receive protection through statutory listing, conservation area designation and local heritage planning policies. These mechanisms help preserve architectural features, historic streetscapes and buildings that contribute to the character of Tower Hamlets.
Historic England maintains the National Heritage List for England, which identifies buildings and sites with special architectural or historic significance.
Listed buildings fall into three categories:
- Grade I: Buildings of exceptional national architectural or historic interest.
- Grade II:* Particularly important buildings of more than special interest.
- Grade II: Buildings of special architectural or historic interest.
Tower Hamlets currently identifies approximately 2,000 Grade II listed buildings, around 40 Grade II* buildings and 13 Grade I buildings across the borough. These figures demonstrate the scale of its protected architectural heritage. Tower Hamlets
Conservation Area Protection
Conservation areas protect the overall character of historic neighbourhoods rather than focusing exclusively on individual buildings.
Tower Hamlets has 58 conservation areas. These include Bethnal Green Gardens, Driffield Road, Tredegar Square, Roman Road Market and Fairfield Road. Tower Hamlets+1
Planning authorities consider the effects of development on historic streets, building materials, architectural proportions and important views.
Proposals involving significant alterations to listed buildings also require listed building consent. Unauthorised alterations affecting a listed building’s special character can constitute a criminal offence.
The Importance of Architectural Conservation
Conservation protects more than attractive building façades. Historic structures provide evidence of construction methods, economic development, social change and community identity.
Preserving historic terraces also maintains the character of entire streets. Similarly, adapting former industrial buildings allows important architectural features to remain part of the modern urban environment.
The future of Bethnal Green and Bow depends on balancing housing requirements, economic development and the protection of significant historic buildings.
What Does the Architectural Heritage of Bethnal Green and Bow Mean for Their Future?
The architectural heritage of Bethnal Green and Bow provides a foundation for sustainable urban development, cultural tourism and neighbourhood identity. Protecting historic buildings while accommodating new housing and public facilities ensures that future development respects the area’s established architectural character.
Both neighbourhoods continue to experience changes in housing, infrastructure and commercial activity. New developments introduce contemporary materials, building heights and urban layouts into historic streetscapes.
These changes create planning challenges, particularly where modern buildings stand close to listed structures or conservation areas.
Architectural conservation provides a framework for managing these changes. Local planning policies encourage development that respects historic scale, materials and townscape character.
Adaptive reuse also offers opportunities to preserve buildings with changing economic functions. Former factories, public institutions and industrial premises can accommodate new uses while retaining important architectural features.
Bethnal Green’s historic civic buildings demonstrate the value of retaining public institutions. Bow’s Victorian terraces and industrial landmarks illustrate how residential and manufacturing heritage remain relevant to modern urban life.
For tourists, architecture enthusiasts and local residents, these neighbourhoods offer a detailed view of London’s changing built environment.
Their architectural identity is not defined by one period or building style. It emerges from the relationship between medieval religious structures, Georgian and Victorian residential streets, Edwardian civic buildings, industrial premises and post-war modernist developments.
Exploring Bethnal Green and Bow therefore provides a deeper understanding of East London’s architectural development and the importance of preserving its historic character.
What makes Bethnal Green architecturally significant?
Bethnal Green is known for its Victorian terraces, historic churches, Edwardian civic buildings and post-war modernist architecture. These buildings reflect the area’s social, industrial and residential development.