Tower Hamlets is one of London’s most architecturally varied boroughs. Its built environment combines medieval and Tudor survivals, Georgian streets, Victorian commercial buildings, industrial docklands, Arts and Crafts architecture, early social housing, post-war modernism and contemporary skyscrapers. This variety reflects the borough’s position between the City of London, the River Thames, the Lea Valley and London’s historic East End.
- What makes Tower Hamlets important for architecture?
- Which historic buildings should visitors explore in Tower Hamlets?
- Tower of London
- Tower Bridge
- Christ Church Spitalfields
- Wilton’s Music Hall
- Spitalfields Market
- House Mill at Three Mills
- Which Tower Hamlets areas are best for historic architecture?
- Where can visitors see early social housing architecture?
- Which modern architectural areas should visitors explore?
- How do Tower Hamlets docks influence its architecture?
- What architectural features should visitors look for while walking?
- How is Tower Hamlets protecting its architectural heritage?
- How can visitors plan an architecture walk through Tower Hamlets?
- Route through historic Spitalfields
- Route through Bethnal Green
- Route through Wapping
- Route through Limehouse
- Route through Poplar and Canary Wharf
- Why is Tower Hamlets architecture relevant to the future of London?
The borough contains 58 conservation areas, including Brick Lane and Fournier Street, Wapping Pierhead, Limehouse, Stepney Green, St George in the East, Whitechapel High Street and West India Dock. Conservation areas protect places with special architectural or historic interest and cover buildings, streets, landscapes and townscape character.
Tower Hamlets also contains 13 Grade I listed buildings, about 40 Grade II listed buildings* and around 2,000 Grade II listed buildings, according to the London Borough of Tower Hamlets. Its heritage assets also include the Tower of London World Heritage Site, scheduled monuments, registered parks and gardens and locally listed buildings.
For visitors, this creates an architecture-focused destination where a single day can move from medieval fortifications to Georgian churches, Victorian markets, dock warehouses, modernist housing and contemporary commercial towers.
What makes Tower Hamlets important for architecture?
Tower Hamlets is important for architecture because its streets preserve several centuries of urban development. Medieval landmarks, Georgian churches, Victorian markets, dock structures, social housing and contemporary skyscrapers form a continuous built environment across the borough today.
The architecture of Tower Hamlets reflects changes in London’s population, industry, transport, housing and commerce. The River Thames shaped docklands development. The East End developed dense residential districts alongside markets and industrial premises. Later regeneration introduced large commercial and residential developments.
The borough’s heritage framework recognises several different categories of significance. These include listed buildings, conservation areas, World Heritage Sites, registered parks and gardens, scheduled monuments, archaeological sites and locally listed buildings.
This classification matters to visitors because architectural interest is not restricted to individual landmark buildings. Streets such as Fournier Street, Wapping Wall, Narrow Street and Stepney Green provide important examples of historic townscape.
Modern architecture is equally significant. Canary Wharf represents a major transformation from former docklands into a dense financial and commercial district. The area contains high-rise office buildings, transport infrastructure, public spaces and mixed-use developments.
The result is a borough where architectural history can be understood through neighbourhoods rather than isolated monuments.
How conservation areas shape the architectural landscape
A conservation area is an area designated for special architectural or historic interest. Tower Hamlets currently has 58 conservation areas. Each has an adopted character appraisal and management guidance describing its architectural and historic significance.
Visitors can therefore treat conservation areas as architectural walking districts. Their value often comes from the relationship between buildings, streets, gardens, walls, shopfronts, trees and public spaces.
Which historic buildings should visitors explore in Tower Hamlets?
Visitors can explore the Tower of London, Tower Bridge, Christ Church Spitalfields, Wilton’s Music Hall, Spitalfields Market and the House Mill at Three Mills. These buildings represent medieval, Georgian, Victorian and industrial architectural traditions within Tower Hamlets.
Tower of London
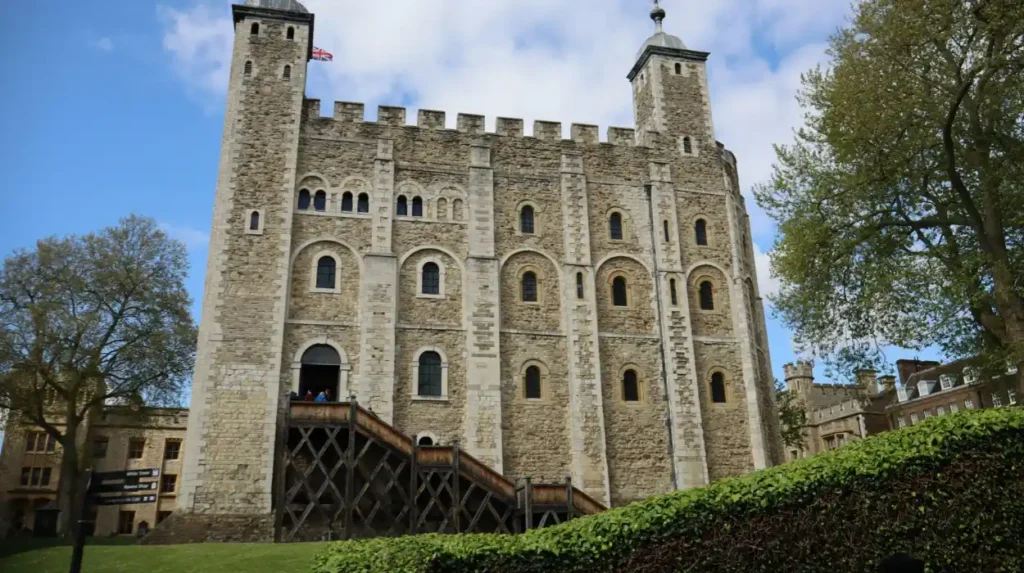
The Tower of London is the borough’s most internationally recognised historic building. It is a World Heritage Site and a Grade I listed building. The complex developed over centuries as a royal fortress, palace, prison and ceremonial site.
The White Tower forms the central architectural landmark. Its massive masonry construction demonstrates the military priorities of Norman England.
Visitors can study the relationship between the central keep, defensive walls, towers, gates and surrounding spaces. The site is particularly important because its architectural significance extends beyond one structure.
Tower Bridge
Tower Bridge opened in 1894 and was designed by Sir John Wolfe Barry, with architectural features by Sir Horace Jones. It combines a bascule bridge with stone-clad towers and high-level pedestrian walkways.
Its architectural character combines engineering requirements with a historicist exterior. The bridge remains one of the most recognisable structures on the Thames.
Visitors can examine its towers, suspension elements, river-level relationship and historic mechanical systems. The bridge also demonstrates how transport infrastructure became an important component of London’s architectural identity.
Christ Church Spitalfields
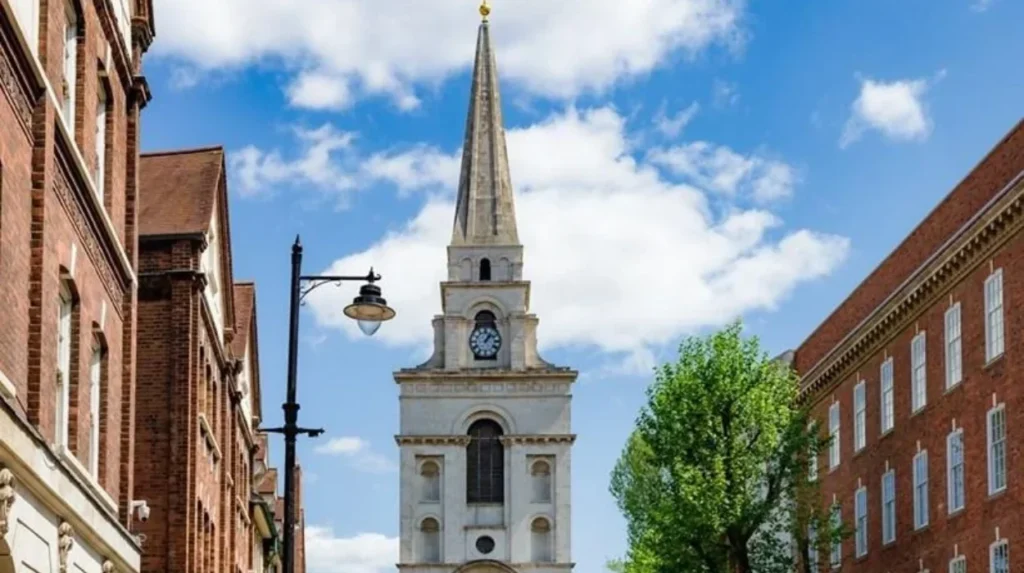
Christ Church Spitalfields stands on Commercial Street and was designed by Nicholas Hawksmoor between 1723 and 1729. Its white ashlar tower and spire dominate the surrounding Spitalfields townscape.
The building forms part of a wider historic group associated with Fournier Street and Commercial Street. Its monumental scale contrasts with the narrower Georgian streets surrounding it.
The church is particularly useful for understanding early eighteenth-century urban architecture because the building was designed as part of a wider programme of churches commissioned to serve London’s expanding population.
Wilton’s Music Hall
Wilton’s Music Hall in Grace’s Alley is a Grade II* listed building. Its surviving nineteenth-century interior includes a stage, balcony, decorative columns, proscenium arch and historic auditorium features.
Historic England records the building as a mid-nineteenth-century music hall formerly known as the Albion Saloon. It also served other community functions during its history.
Its architectural importance comes partly from the survival of its interior. Visitors therefore see both a historic entertainment building and evidence of changing social uses.
Spitalfields Market
Spitalfields Market on Commercial Street is another important architectural stop. The listed market buildings were designed by George Sherrin and constructed between 1885 and 1893.
The complex demonstrates Victorian market architecture through brick construction, pitched roofs, gables, commercial frontages and large internal spaces.
The surrounding Spitalfields streets add further architectural context. The market should therefore be explored together with Fournier Street, Commercial Street and Christ Church rather than treated as an isolated building.
House Mill at Three Mills
The House Mill at Three Mills is a Grade I listed building. It stands on Three Mills Lane and represents Tower Hamlets’ industrial heritage.
Its importance is connected to the historic use of tidal power and milling. Three Mills therefore provides a different architectural experience from central Spitalfields.
The building also demonstrates the importance of waterways in the development of industry across East London.
Which Tower Hamlets areas are best for historic architecture?
Spitalfields, Whitechapel, Wapping, Limehouse, Stepney, Bethnal Green, Poplar and Three Mills contain concentrated examples of historic architecture. Each area has a distinct townscape shaped by housing, commerce, religion, industry, docks, transport and community development.
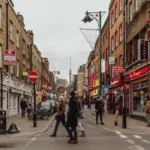
Spitalfields and Fournier Street
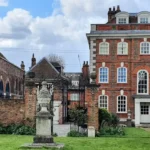
Spitalfields is one of the strongest areas for Georgian architecture. Fournier Street contains rows of historic houses with closely spaced frontages, brick façades, timber details and decorative elements.
The street relationship is as important as individual buildings. Narrow plots and continuous terraces create a distinct eighteenth-century townscape.
Christ Church provides a monumental landmark at the edge of this smaller-scale environment.
Whitechapel
Whitechapel combines historic streets with civic, cultural, religious and commercial architecture. Whitechapel High Street, Commercial Road and the former London Hospital area contain buildings from different periods.
The Whitechapel Gallery adds an important Arts and Crafts example. It was founded in 1901 and its original building was designed by Charles Harrison Townsend. The gallery expanded its premises in 2009.
The area is also undergoing significant regeneration. This makes Whitechapel useful for understanding how historic architecture is incorporated into a changing urban environment.
As you explore the modern site, you are crossing land with a deep heritage. Read about the fullto understand its origins.
Wapping
Wapping developed around the River Thames and historic dock activity. Its architectural character includes warehouses, riverside buildings, narrow streets and former industrial structures.
Wapping Pierhead and Wapping Wall are among the borough’s designated conservation areas.
The riverside location explains much of the area’s architecture. Buildings were historically positioned in relation to shipping, storage, trade and movement of goods.
Limehouse
Limehouse provides another strong example of riverside and industrial townscape. Narrow Street, Limehouse Basin and Limehouse Cut form important components of the area’s historic environment.
The borough identifies Limehouse Cut and the surrounding waterways as sites of environmental and historical significance.
Visitors interested in architecture can examine the relationship between historic houses, warehouses, canals and later residential development.
Stepney
Stepney contains several historic buildings and conservation areas. Stepney Green is particularly important for historic residential architecture and open space.
St George in the East also demonstrates eighteenth-century church architecture. Historic England records the church as having been built between 1714 and 1729.
Stepney therefore illustrates the relationship between churches, housing and public open spaces within the historic East End.
Where can visitors see early social housing architecture?
Visitors can study early social housing architecture at the Boundary Estate in Bethnal Green and modernist housing around Poplar. These places show how London addressed housing conditions through planned estates, communal spaces, innovative layouts and purpose-designed residential buildings.
Boundary Estate and Arnold Circus
The Boundary Estate is one of the most important early examples of planned municipal housing in London.
Arnold Circus forms its central open space. Historic England records seven principal streets converging on the raised gardens, creating a radial urban layout.
The estate dates from the late nineteenth century. Its buildings use red brick, contrasting brick bands, pitched roofs and carefully designed street frontages.
The arrangement is important because the architecture operates at neighbourhood scale. The residential buildings, streets, gardens and entrances form one integrated composition.
Several individual buildings within the estate are Grade II listed, including Shiplake House, Sandford House and Marlow House.
The central raised garden is also significant. Historic England identifies its railings and decorative entrances as listed features.
Balfron Tower
Balfron Tower in Poplar represents a very different approach to housing. Designed by Ernö Goldfinger, it was built between 1965 and 1967 as part of the Brownfield Estate.
The building is Grade II* listed. Historic England describes its reinforced concrete structure, 26-storey arrangement, separate service tower and access galleries.
Balfron Tower contained 136 one- and two-bedroom flats and ten maisonettes. Its design reflects modernist planning principles and the post-war expansion of high-rise public housing.
Visitors should consider Balfron Tower together with Carradale House and Glenkerry House. The wider group demonstrates how architecture, housing policy and planned community facilities were combined in post-war East London.
Which modern architectural areas should visitors explore?
Canary Wharf is Tower Hamlets’ principal modern architectural district, with high-rise offices, transport infrastructure, public spaces and mixed-use developments. The Isle of Dogs also provides architectural contrasts between surviving dock structures, residential buildings and contemporary towers.
Canary Wharf
Canary Wharf occupies the former West India Docks area. Its architecture is dominated by large-scale commercial buildings and high-rise office towers.
One Canada Square is one of the district’s defining buildings. Its pyramid-topped form became a major feature of the London skyline.
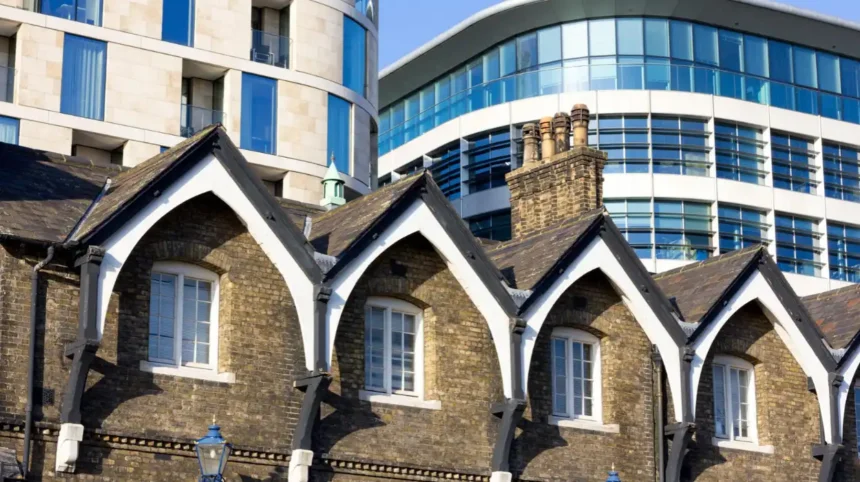
The district also contains later developments with different heights, materials and functions. This creates a layered modern skyline rather than one uniform architectural style.
For architecture visitors, the area demonstrates how former docklands were transformed into a major business district.
Crossrail Place
Crossrail Place forms part of the modern Canary Wharf transport environment. Its large-scale roof structure and public garden demonstrate how infrastructure, landscape and architecture can be integrated.
The district also provides strong examples of contemporary public realm design. Pedestrian routes, plazas, water, retail areas and office buildings operate together.
This is particularly relevant for digital nomads and business travellers because Canary Wharf combines commercial buildings with cafés, restaurants, public spaces and transport connections.
Isle of Dogs
The Isle of Dogs contains some of Tower Hamlets’ strongest contrasts between historic and contemporary architecture.
West India Docks retain the spatial logic of the former port. Modern towers rise around the dock basins, while older industrial structures remain within the wider landscape.
Island Gardens is also significant. It is a Grade II registered park and forms part of the setting of the Maritime Greenwich World Heritage Site across the River Thames.
How do Tower Hamlets docks influence its architecture?
Tower Hamlets’ docks influenced architecture by creating buildings for shipping, storage, manufacturing, transport and trade. West India Docks, Limehouse, Wapping and the Thames riverside retain physical evidence of this industrial history alongside residential and commercial redevelopment.
The docks transformed the architectural requirements of East London.
Warehouses required large storage spaces. Dock walls and basins supported ships and cargo handling. Industrial buildings needed direct relationships with waterways and transport routes.
West India Dock is particularly important because later Canary Wharf development was built around the historic dock system.
Wapping and Limehouse also retain strong connections to the Thames. Narrow streets, warehouses and dock infrastructure demonstrate how industrial activity shaped urban form.
The architectural significance of the docks therefore extends beyond individual buildings. The water, streets, warehouses, quaysides and modern developments form a connected landscape.
Tower Hamlets identifies Millwall and West India Docks, Shadwell and Hermitage Basins, Limehouse Cut and other waterways among sites of environmental importance.
This combination gives visitors an opportunity to study adaptive urban development. Former industrial landscapes now accommodate offices, homes, leisure spaces and public routes.
What architectural features should visitors look for while walking?
Visitors should examine building materials, rooflines, façades, windows, street widths, building heights, entrances, public spaces, industrial structures and relationships between old and new buildings. These features reveal how Tower Hamlets developed across different architectural periods.
Brickwork and façades
Brick is one of the most consistent materials across historic Tower Hamlets. Georgian terraces, Victorian housing, market buildings and industrial structures frequently use brick.
Visitors can compare the restrained façades of Georgian streets with the more decorative brickwork of Victorian buildings.
Windows and entrances
Window proportions provide useful clues about architectural periods. Sash windows are common in historic residential architecture. Larger openings appear in markets, warehouses and commercial buildings.
Doorways also provide evidence of building function. Residential streets often have repeated entrances, while industrial buildings feature larger loading access.
Rooflines
Roof forms help distinguish architectural periods and building uses. Pitched roofs dominate many historic residential and market buildings. Flat roofs became increasingly common in twentieth-century modernist architecture.
Balfron Tower demonstrates a completely different approach, with a strong vertical form and reinforced concrete construction.
Streets and public spaces
Architecture should be examined at street level. Arnold Circus demonstrates how housing and open space can be designed as one composition.
Fournier Street demonstrates the importance of continuous historic frontages.
Canary Wharf demonstrates the modern relationship between towers, plazas, water and pedestrian routes.
How is Tower Hamlets protecting its architectural heritage?
Tower Hamlets protects architectural heritage through listed-building controls, conservation areas, local heritage designations, planning policies and management of historic environments. These mechanisms influence alterations, demolition, new development and the treatment of significant buildings and streets.
A listed building is a structure recognised for special architectural or historic interest. Tower Hamlets states that statutory listed buildings are classified as Grade I, Grade II* or Grade II.
Listed buildings require special consideration when alterations are proposed. Listed building consent is required for relevant works affecting a listed building’s special character.
A conservation area protects the character and appearance of an area rather than focusing solely on individual buildings. Tower Hamlets has 58 such areas.
A locally listed building is a non-designated heritage asset recognised for local architectural, historical or townscape importance. Tower Hamlets maintains a Local List covering buildings, groups of buildings and other features.
These protections are important when new buildings are introduced into historic neighbourhoods. The objective is not simply to freeze an area in one period. Planning policy also addresses the design quality and relationship of new development.
Tower Hamlets states that its conservation and urban design work aims to protect historic environments while ensuring new development is designed to high standards.
Explore More Area Guide
Tower Hamlets Waterfront: Thames Views, Walks and Attractions
Tower Hamlets Neighbourhood Guide: Best Areas to Visit
How can visitors plan an architecture walk through Tower Hamlets?
Visitors can plan architecture walks by grouping nearby districts into themes such as medieval landmarks, Georgian Spitalfields, Victorian markets, riverside warehouses, social housing and Canary Wharf modernism. Walking between related buildings reveals how each architectural period connects to its surroundings.
Route through historic Spitalfields
A Spitalfields architecture walk can include Christ Church, Fournier Street, Commercial Street and Spitalfields Market.
This route concentrates Georgian, Victorian and religious architecture within a compact area.
Route through Bethnal Green
A Bethnal Green route can focus on the Boundary Estate and Arnold Circus.
The architecture here is best understood as a planned residential environment. Visitors should examine the central garden, surrounding housing, street geometry and decorative brickwork.
Route through Wapping
Wapping provides a riverside architecture route. Visitors can explore Wapping Wall, historic warehouses, residential conversions and the relationship between buildings and the Thames.
Route through Limehouse
Limehouse offers a combination of Narrow Street, Limehouse Basin and canal-side architecture.
The route demonstrates the connection between historic residential buildings, industrial waterways and later regeneration.
Route through Poplar and Canary Wharf
A longer route can connect Balfron Tower, the Brownfield Estate, West India Docks and Canary Wharf.
This creates a direct architectural sequence from post-war modernism to contemporary commercial development.
Visitors should respect private residential areas. Many architecturally important buildings are homes rather than visitor attractions. Exterior viewing should take place from public streets and spaces unless a building has an advertised public opening.
Why is Tower Hamlets architecture relevant to the future of London?
Tower Hamlets architecture is relevant to London’s future because the borough combines protected heritage with large-scale regeneration. Historic buildings, conservation areas, docklands and contemporary developments demonstrate how cities accommodate growth while retaining distinctive architectural and cultural character.
The borough’s architectural future involves balancing several requirements.
Historic buildings require maintenance and appropriate adaptation. Conservation areas require careful management of their character. New development requires high-quality design and appropriate relationships with existing streets and landmarks.
The pressure is particularly visible around Whitechapel, the Isle of Dogs and Canary Wharf. These areas contain major development activity alongside significant historic assets.
Tower Hamlets’ conservation strategy identifies heritage as part of the borough’s wider regeneration and community priorities.
This makes the borough valuable for visitors interested in urban change. Architecture here is not limited to historic preservation. It also demonstrates how old buildings, new infrastructure, housing, workplaces and public spaces coexist.
The architectural story of Tower Hamlets therefore extends from the medieval Tower of London to contemporary Canary Wharf. Its streets provide evidence of royal power, religious change, industrialisation, migration, municipal housing, post-war reconstruction and global commerce.
For architecture-focused visitors, the most useful approach is to explore both individual landmarks and the neighbourhoods around them. The relationship between buildings, streets, waterways and public spaces provides the clearest understanding of why Tower Hamlets has such a distinctive built environment.
What are the most famous architectural landmarks in Tower Hamlets?
The Tower of London, Tower Bridge, Christ Church Spitalfields, Wilton’s Music Hall, Spitalfields Market, Boundary Estate, Balfron Tower and Canary Wharf are among the most notable architectural landmarks in Tower Hamlets.