Key Points:
- Final Approval Granted: Hackney Council’s planning sub-committee has approved conditional outline planning permission for Phases 5 to 8 of the multi-billion-pound Woodberry Down masterplan.
- Housing Scale: The decision permits developer Berkeley Homes to construct up to 3,083 new residential dwellings, with building heights reaching up to 21 storeys along major thoroughfares.
- Affordable Housing Ratios: The revised scheme sets an overall 43 per cent affordable housing target across the remaining phases, divided into 44 per cent social rent and 56 per cent shared ownership—yielding a net 20 per cent social rent allocation.
- Local Backlash: Residents and the Woodberry Down Community Organisation (WDCO) raised fierce objections regarding the loss of social housing, increased urban density, loss of natural daylight, and pressure on local services.
- Environmental Concerns: Environmental campaigners warned of a “staggering” loss of mature trees and ground-level green space, which will be replaced by elevated privatised podiums.
- Developer and Council Defence: Hackney Council and Berkeley Homes maintained that all secure council tenants are guaranteed a brand-new social rent home on the estate, alongside investments in local infrastructure and public space.
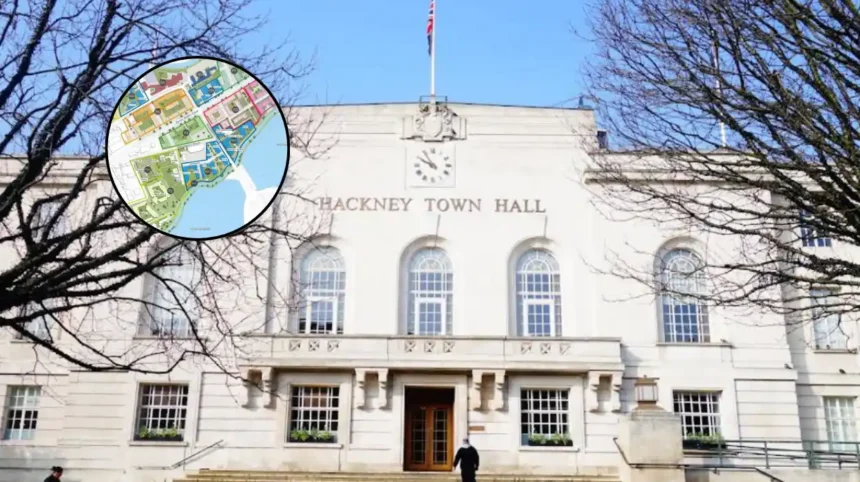
Hackney (East London Times) August 12, 2026 – Hackney Council has officially approved a major planning amendment for the final execution phases of the flagship Woodberry Down estate regeneration scheme, clearing the path for thousands of new properties despite mounting opposition from local resident groups and environmental advocates. Meeting at a formal planning sub-committee session on 3 September, council members granted developer Berkeley Homes conditional outline planning permission for Phases 5 through 8 of the vast North East London development. The landmark decision allows for the construction of up to 3,083 additional residential units across the remaining site area, advancing one of Europe’s largest single-site urban regeneration initiatives toward its ultimate completion.
- Key Points:
- What Key Decisions Were Taken At The Hackney Council Planning Sub-Committee Meeting?
- What Are The Specific Housing Figures And Affordable Housing Ratios Included In The Amendment?
- Why Are Local Resident Groups And Community Representatives Objecting To The Plans?
- How Have Environmental Advocates Reacted To The Loss Of Open Space?
- How Did Hackney Council And Berkeley Homes Defend The Regeneration Decision?
- What Is The Background Of The Woodberry Down Regeneration Project?
- How Will The Final Woodberry Down Approval Impact Local Residents And The Hackney Community?
What Key Decisions Were Taken At The Hackney Council Planning Sub-Committee Meeting?
As reported by journalist Claudia Lee of the Hackney Citizen, the planning sub-committee’s determination represents a pivotal hurdle cleared by Berkeley Homes and its delivery partners.
The approved outline planning application governs the future footprint, maximum building heights, and general spatial arrangement across the final four development phases. Under the parameters established in the submission, tower blocks within the remaining zones could reach heights of up to 21 storeys, altering the skyline along Green Lanes and the northern borders of the borough.
However, the approval remains subject to stringent planning conditions, the execution of a comprehensive Section 106 Legal Agreement, and final formal referral to the Mayor of London.
According to official council documentation, the masterplan aims to balance residential density with commitments to public realm improvements, commercial units, and community spaces.
What Are The Specific Housing Figures And Affordable Housing Ratios Included In The Amendment?
A central point of contention during committee deliberations centered on the precise breakdown of affordable housing provisions within the approved amendment.
As detailed by Claudia Lee of the Hackney Citizen, the newly sanctioned framework targets an overall affordable housing provision of 43 per cent across the final four phases.
This total quota is further subdivided into two distinct tenure types:
- Social Rent: 44 per cent of the affordable quota (equating to approximately 20 per cent of total homes across Phases 5 to 8).
- Shared Ownership: 56 per cent of the affordable quota (aimed at moderate-income households).
Speaking at the planning session, representatives for Berkeley Homes clarified that the overall 43 per cent affordable housing quota maintains the long-term commitments established in earlier planning iterations. Nevertheless, community representatives emphasized that the net yield of 20 per cent social rented homes across the final phases marks a substantial departure from the original public housing composition of the historical estate.
Why Are Local Resident Groups And Community Representatives Objecting To The Plans?
Throughout the public consultation process and committee hearings, community representatives voiced sharp criticism over multiple facets of the amended masterplan.
As reported by Claudia Lee of the Hackney Citizen, representatives speaking on behalf of the Woodberry Down Community Organisation (WDCO) argued that the scheme fails to adequately meet the pressing need for genuinely affordable council-rented properties in the London Borough of Hackney.
As highlighted in official position papers published by the WDCO Board, five primary areas of concern were formally submitted to Hackney Council:
- Housing Tenure Dilution: The proportion of social rented units is insufficient to accommodate local families on lower incomes, with shared ownership units remaining out of financial reach for many current residents.
- Infrastructure Strain: Local healthcare surgeries, primary schools, public transport links (including Manor House Underground Station), and basic utilities are already operating at capacity and risk being overwhelmed by the influx of thousands of new residents.
- Daylight and Overshadowing: The concentration of high-density tower blocks rising up to 21 storeys will severely diminish natural light exposure for surrounding properties, resulting in overshadowed living spaces.
- Loss of Greenery and Biodiversity: Objectors condemned the planned removal of mature trees and established lawns, warning of a “staggering” loss of urban wildlife habitats.
- Microclimate and Heat Effects: Concerns were raised that replaceable open ground with dense concrete structures will exacerbate the “urban heat island” effect during summer periods.
Adding to resident friction, specific boundary changes in Phase 6 drew sharp resistance from local homeowners. Speaking on behalf of Woodberry Grove North residents, objector Frances MacFarland stated to the committee that he was “shocked” to discover earlier in the year that his street had been subsumed into the masterplan boundary.
As reported by Claudia Lee of the Hackney Citizen, MacFarland noted that while residents support broader regeneration in principle, they felt unconsulted regarding the inclusion of their specific properties.
Responding to these claims, a spokesperson for Berkeley Homes stated that Woodberry Grove North has been “clearly shown” within the Woodberry Down site boundary in every iteration of the masterplan since 2008. The spokesperson added that Hackney Council issued formal correspondence to affected properties in February 2025 to re-confirm their inclusion in Phase 6.
How Have Environmental Advocates Reacted To The Loss Of Open Space?
The environmental impact of the amended masterplan formed another major battlefield during the planning determination.
As documented in reporting by the Hackney Citizen, objectors strongly criticized the planned replacement of natural ground-level lawns and mature tree canopies with elevated, semi-private podium gardens situated six metres above ground level.
Speaking during public representations at the planning meeting, local objectors warned that substituting organic soil and mature flora with artificial podium landscapes prevents deep-root vegetation from thriving, thereby severely damaging local urban ecosystems.
Concerns were also raised by local community commentators on Harringay Online, who noted that the final phases, particularly Phase 8—which involves the redevelopment of the Rowley Gardens area between 2031 and 2041—will replace open residential green slopes along Green Lanes with continuous multi-storey building blocks.
How Did Hackney Council And Berkeley Homes Defend The Regeneration Decision?
In response to the opposition voiced during the sub-committee proceedings, representatives from both Hackney Council and Berkeley Homes stoutly defended the project’s overall public benefit and structural necessity.
As reported by Claudia Lee of the Hackney Citizen, a spokesperson for Hackney Council declared:
“The Woodberry Down regeneration is building thousands of much needed new homes, including a brand new high quality social rented home for all secure council tenants living on the estate as well as new shared ownership homes. It has also provided new community facilities for everyone in the area, including the biodiversity-boosting Woodberry Wetlands nature reserve, acres of new green space, a new community centre, shops, offices, children’s centre and play facilities at Spring Park.”
Furthermore, municipal delivery records published by Hackney Council highlight that the overall £1 billion-plus redevelopment partnership—encompassing Berkeley Homes, Notting Hill Genesis, the Woodberry Down Community Organisation, and the Manor House Development Trust—has committed substantial direct investments to the locality.
These include £12 million contributed toward local civic infrastructure (such as drainage networks and highways improvements) and £5 million dedicated to local skills, education, and apprenticeship schemes.
Explore More Hackney Council News
Hackney Council Demands Urgent National Childcare System Reform Hackney 2026
Hackney Emergency Anti-Austerity Summit Tackles Local Council Funding Crisis Hackney 2026
What Is The Background Of The Woodberry Down Regeneration Project?
The Woodberry Down estate, situated in the northern corner of the London Borough of Hackney adjacent to Manor House and the West and East Reservoirs, was originally constructed in the post-WWII era during the late 1940s and 1950s as a pioneering social housing project.
Comprising roughly 2,000 municipal council flats across 64 acres, the estate initially won international acclaim for its modern layout and community amenities.
However, by the late 1990s, extensive structural surveys commissioned by Hackney Council revealed that the aging concrete construction suffered from severe structural degradation, water ingress, and thermal inefficiency.
Determining that comprehensive refurbishment was financially unviable and technically impractical, the local authority resolved to execute a total site re-development.
The original masterplan was formally approved in 2005, establishing a long-term public-private partnership model. Construction work commenced on site in 2009.
In 2014, an updated masterplan was sanctioned, increasing the projected total housing yield from the original baseline to over 5,500 modern homes.
Over the past two decades, the estate has undergone dramatic spatial transformation:
- Phases 1 and 2: Completed, delivering thousands of mixed-tenure properties alongside the Redmond Community Centre and the opening of the Woodberry Wetlands in partnership with the London Wildlife Trust.
- Phase 3: Completed in late 2024, facilitating the rehousing of existing estate secure tenants into newly constructed blocks.
- Phase 4: Secured planning approval in May 2024, accompanied by a formal Compulsory Purchase Order (CPO) initiated by Hackney Council in October 2024 and finalized via a General Vesting Declaration in June 2025 to enable land assembly.
- Phases 5 to 8: The final masterplan application submitted by Berkeley Homes, now granted conditional outline approval to govern development through to 2041.
How Will The Final Woodberry Down Approval Impact Local Residents And The Hackney Community?
The approval of the Phase 5 to 8 masterplan amendment will trigger far-reaching social, economic, and physical consequences for multiple groups across the local community over the coming decade and beyond.
For secure council tenants residing within the remaining older blocks—including residents on Woodberry Grove North and the Rowley Gardens estate scheduled for Phase 8 demolition—the decision provides a definitive roadmap for relocation.
Under the council’s legal commitments, every secure tenant holds an absolute “right of return” or direct transfer to a newly built, energy-efficient social rent property within the redeveloped estate.
However, non-secure or temporary tenants face prolonged residential uncertainty, as social housing capacity on the estate remains tightly constrained relative to broader borough-wide demand.
With over 8,500 applicants currently waiting on Hackney Council’s housing register, the net addition of social rented properties from the remaining phases will offer some relief, though objectors stress it will not solve the local housing deficit.
The substantial allocation of shared ownership homes (56 per cent of the affordable quota) will primarily benefit middle-income working households who are priced out of the open market but ineligible for traditional social housing.
The delivery of over 1,700 open-market private flats across the high-rise towers will continue the socio-economic transformation of Woodberry Down.
The influx of private capital is expected to sustain high land values and attract further retail and commercial investment along the Seven Sisters Road and Green Lanes corridors.
In the immediate to medium term, residents living near Phases 5 to 8 will contend with ongoing construction activities, increased heavy vehicle traffic, noise, and localized disruption through to the early 2040s.
Over the long term, the neighbourhood will experience increased population density, altering the physical streetscape along Green Lanes, placing heightened demand on local public transit links at Manor House, and shifting the urban environment from low-rise open lawns toward dense, high-rise urban living.