Key Points
- The London Borough of Newham has approved plans to replace Carpenters Primary School in Stratford with a modern educational facility and a new residential tower.
- The scheme is being brought forward by Populo Living, the wholly-owned housebuilder of Newham Council, with architectural design led by Maccreanor Lavington.
- The development comprises a new primary school building, 120 private rental apartments constructed on the current school car park, 100 square metres of commercial space, and enhanced sports pitches.
- While contributing to the broader Carpenters Estate regeneration targeting over 2,300 homes, this specific project sits outside the main masterplan area and required its own separate planning approval.
- The new school is designed to transition from a two-form to a three-form entry capacity to accommodate population growth from both the Carpenters Estate project and Ballymore’s nearby 700-home Bridgewater Triangle scheme.
- All 120 residential units will be built for private rent, with rental income directly cross-subsidising the delivery of the new school and associated facilities.
- External landscaping and community sports areas, including a 25×35-metre multi-use games area and a futsal pitch, are designed by Root and Erect Architecture for dual school and public use.
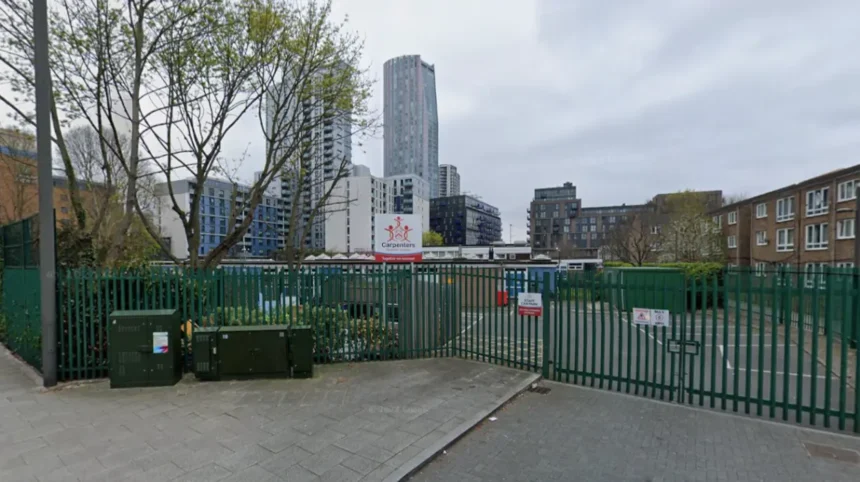
Stratford (East London Times) August 11, 2026 – The London Borough of Newham has officially granted planning permission for a major redevelopment project in Stratford, securing the replacement of Carpenters Primary School alongside the construction of a 120-apartment residential tower and upgraded sports infrastructure. The scheme, developed by the council’s wholly-owned housing company Populo Living, will see the existing, outdated single-storey 1970s educational building replaced by a fit-for-purpose modern campus. Designed by architectural practice Maccreanor Lavington, the development forms a vital piece of local social and educational infrastructure, positioned to serve both current residents and the influx of families expected from surrounding urban renewal schemes.
What Are the Core Elements of the Approved Carpenters Site Scheme?
The approved scheme introduces a multi-faceted redevelopment strategy for the Carpenters Primary School site, located in the heart of Stratford. Under the proposals designed by Maccreanor Lavington, the existing school facilities—which comprise a single-storey main building from the 1970s and a series of piecemeal later additions—will be entirely demolished to make way for a purpose-built educational hub.
Adjacent to the educational facilities, a new residential tower will be erected on land currently utilised as the school’s car park. This residential building will contain 120 new apartments, all designated strictly for private rent. In addition to the housing and school buildings, the development incorporates 100 square metres of ground-floor commercial space, intended to foster local business activity and community interaction.
A fundamental pillar of the scheme’s financial structure relies on the private rental model. Revenue generated from renting the 120 private apartments will be directly retained by Populo Living and Newham Council to cross-subsidise the capital costs of constructing the new primary school and the accompanying play and sports amenities.
As reported by project reporting staff at media title, Nick Clough, Carpenters project director at Populo Living, stated that
“The addition of new private apartments means that we can replace the school, create new homes and new play and sports facilities through cross-subsidy.”
This financial structure allows the local authority to deliver high-quality social and educational infrastructure without placing the entirety of the financial burden on public funds, creating a self-sustaining funding pipeline through municipal housing development.
Who Is Designing the Community Infrastructure and Sports Facilities?
The external spaces, outdoor play areas, and sports facilities for the Carpenters Primary School project have been planned by Root and Erect Architecture, the design practice renowned for creating the tumbling bay playground at the nearby Queen Elizabeth Olympic Park.
The landscaping strategy integrates designated educational zones with flexible sports facilities designed to serve both pupils and the wider neighborhood. Central to this outdoor provision is a 25×35-metre multi-use games area (MUGA) alongside a dedicated futsal pitch.
To ensure maximum social value from the development, these sports facilities will operate under a dual-use management agreement. During operational hours, the multi-use games area and futsal pitch will be reserved exclusively for Carpenters Primary School students for physical education, structured sports, and recreational playtime. Outside of school hours, including evenings, weekends, and school holiday periods, the facilities will open to the local community, addressing a long-standing shortage of accessible sports grounds within this part of Newham.
Explore More Newham News
CQC Downgrades Newham University Hospital Emergency Services: Newham 2026
Newham Councillor Court Case, Sexual Assault Charge, Labour Suspension | Newham 2026
What Is the Background of the Particular Development?
The regeneration of the Carpenters Primary School site takes place against the backdrop of one of East London’s most comprehensive urban transformation initiatives. The school lies immediately adjacent to the broader Carpenters Estate masterplan, an ambitious long-term regeneration vision led by Newham Council that aims to deliver more than 2,300 new homes, overhauled public space, and enhanced commercial corridors across Stratford.
Although the school site directly borders and aligns with the goals of the masterplan, it geographically and legally sits outside the formal boundary of the major Carpenters Estate masterplan area. Consequently, Populo Living was required to submit a standalone planning application to secure specific planning consent for the school replacement and residential tower.
Furthermore, the existing Carpenters Primary School facility—originally constructed during the 1970s—has long been deemed inadequate for modern educational standards and upcoming demographic pressures. Over the decades, the original single-storey structure was expanded through various temporary and permanent additions, resulting in a fragmented layout with sub-optimal energy performance and physical accessibility challenges.
At the same time, surrounding development projects are set to increase the local population rapidly. Nearby, developer Ballymore is advancing the Bridgewater Triangle scheme, which will introduce 700 new homes to the immediate catchment area. Combined with the 2,300 homes planned across the main Carpenters Estate, the local school-age population is projected to expand significantly over the next decade. To meet this demand, the newly approved scheme has been designed with built-in spatial flexibility, enabling the school to seamlessly expand its intake capacity from a two-form entry (60 pupils per year group) to a three-form entry (90 pupils per year group) as housing completions progress.
How Will This Development Affect Local Residents and Key Stakeholders?
The approval of the Carpenters Primary School replacement scheme is expected to have far-reaching effects on several distinct groups within the Stratford community, ranging from local families and school pupils to private renters and neighborhood sports groups.
Educational Impact on Local Families and Children
For local parents and children, the transition from a fragmented 1970s structure to a modern facility will provide state-of-the-art learning environments, improved daylighting, superior thermal comfort, and dedicated special educational facilities. The planned expansion capability ensures that local families will not face school place shortages as major housing developments in the area open their doors.
Impact on the Housing Market and Private Renters
By introducing 120 dedicated private rental apartments, Populo Living will expand the availability of professionally managed rental accommodation in Stratford. The housing stock will cater to local workers and families seeking long-term security in the private rented sector. Furthermore, because the rental yields directly fund local public services—specifically the construction of the primary school—tenants’ rent payments will actively contribute back into the physical infrastructure of their immediate neighborhood.
Community Access to Sports and Public Space
Neighborhood residents, local sports clubs, and youth organizations stand to gain significant community benefits through the dual-use agreement for the new sports pitches. By opening a 25×35-metre multi-use games area and futsal pitch during off-peak hours, the project provides active health infrastructure in an urban area where open green space and dedicated sports grounds have historically been restricted.