Key Points
- Emergency Listing Bid: The Twentieth Century Society (C20) has formally submitted an application to Historic England requesting a Grade II* listing for Peter Barber Architects’ landmark Donnybrook Quarter development in Bow, East London.
- Controversial Alteration Plans: The heritage campaign group’s action is a last-ditch effort to prevent housing association Clarion from replacing the scheme’s original timber-framed windows with unplasticised polyvinyl chloride (uPVC) alternatives.
- Local Planning Approval: Tower Hamlets Council approved Clarion’s replacement plans in February, citing the need to significantly improve thermal performance and reduce energy usage across the 20-year-old development.
- Architect’s Strong Reaction: Practice founder Peter Barber voiced severe concern over the proposal, stating that the projecting timber oriel windows are the primary architectural feature and warning that overcladding or replacing them would ruin the project.
- Architectural Significance: Completed in 2006, the low-rise, high-density social housing scheme won a Royal Institute of British Architects (RIBA) National Award and was longlisted for the prestigious Stirling Prize.
Bow (East London Times) October 14, 2026 — In a critical move to preserve modern British residential architecture, the Twentieth Century Society has submitted an emergency listing application to Historic England to protect the Donnybrook Quarter housing scheme from planned window modifications, as announced on 13 October. The heritage campaign organization aims to secure Grade II* status for the award-winning development, which was designed by Peter Barber Architects and completed nearly two decades ago in Bow, East London. The legal bid marks a direct intervention against a decision made by Tower Hamlets Council in February, which granted permission to housing association and management company Clarion to remove the original timber-framed windows and install uPVC replacements across the entire estate.
- Key Points
- Why Has the Twentieth Century Society Intervened in Bow Housing Scheme?
- What Arguments Have Been Raised Against replacing the Timber Frames?
- What Architectural Heritage Is at Stake in Bow?
- Background of the Development
- Prediction: How Will This Development Affect Stakeholders and Social Housing?
Why Has the Twentieth Century Society Intervened in Bow Housing Scheme?
The decision by the Twentieth Century Society to formally apply for listing status follows growing alarm over the potential degradation of the site’s architectural integrity. The Donnybrook Quarter, which was handed over to residents in 2006, is widely recognized as a watershed moment in contemporary British social housing design. However, local authority consent granted to the site’s housing manager, Clarion, has paved the way for sweeping changes to the facade.
Under planning documentation approved by Tower Hamlets Council, the landlord intends to replace the existing timber-framed double-glazed windows with uPVC alternatives. The housing association stated that the primary objective of the works is to “significantly improve thermal performance, contributing to reduced energy use” across the two-decade-old development.
In response to the local council’s approval, the Twentieth Century Society submitted its application directly to Historic England, urging national statutory intervention before construction or replacement work begins. In an official statement released on 13 October, the society clarified its stance on environmental retrofits, stating that it “does not object to the replacement of failed, failing or underperforming windows and doors, but objects strongly to their substitution with lower-quality uPVC windows.”
The preservation body emphasized the national importance of the development in its submission, noting that the Donnybrook Quarter “can be regarded as the first major project by a practice that has developed into one of the country’s best-regarded architecture firms.” Consequently, the heritage group strongly recommended that the complex be awarded Grade II* listed status—a designation reserved for particularly important buildings of more than special interest.
What Arguments Have Been Raised Against replacing the Timber Frames?
The controversy surrounding the modern social housing estate began last year when Clarion first lodged its intentions with Tower Hamlets Council, sparking immediate pushback from both heritage campaigners and the original design team.
As reported by architectural correspondents covering the initial submission, Peter Barber Architects raised severe concerns regarding the material alterations to the facade. The practice stated that the existing timber projecting oriel windows were “the most pronounced feature on every principal façade” of the streetscapes. The design firm warned that overcladding or substituting these distinct elements with modern plastic frames would fundamentally “ruin the project.”
Practice founder Peter Barber publicly expressed his dismay as the planning application progressed through the local council. Writing on social media platform X, Peter Barber stated:
“Oh noooooooo plans to replace timber stained double glazed with nasty UPVC faked up ones. Pray Tower Hamlets refuse the application.”
Despite these objections, Tower Hamlets Council ultimately favored the landlord’s proposals on energy efficiency grounds, approving the alterations and setting the stage for the emergency listing request now placed before Historic England.
What Architectural Heritage Is at Stake in Bow?
The Donnybrook Quarter occupies a significant position in 21st-century architectural history in the United Kingdom. Commissioned following an international design competition held in the early 2000s, the scheme challenged prevailing urban planning paradigms by proposing a high-density, low-rise residential model instead of traditional high-rise residential towers or suburban sprawl.
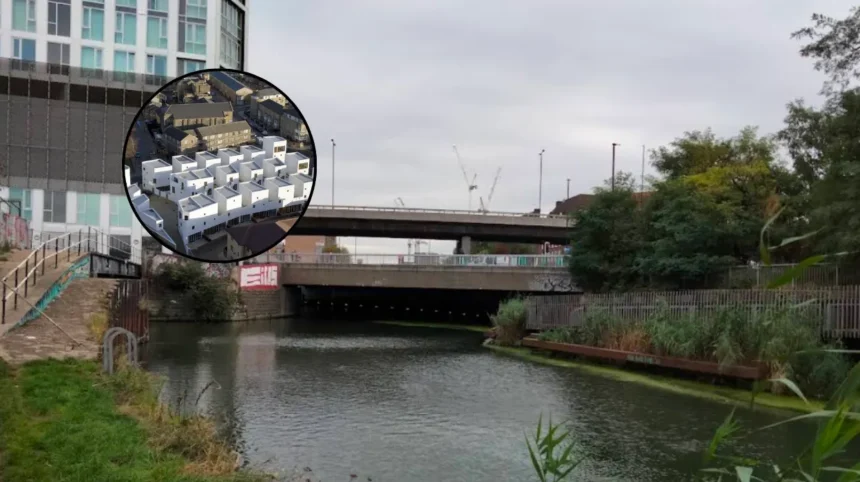
Upon its completion in 2006, the development garnered extensive critical acclaim from architectural critics, urban planners, and industry bodies alike. The project earned a prestigious RIBA National Award and secured a place on the longlist for the coveted Stirling Prize. Its distinctive design—characterized by white-rendered facades, intimate pedestrian tree-lined streets, public squares, and prominent timber oriel windows—has been repeatedly cited in academic studies as an exemplar of human-scale social housing design.
The C20 Society contends that altering these critical facade details using synthetic uPVC profiles would strip the scheme of its architectural refinement, setting a worrying precedent for the treatment of modern municipal heritage across the UK.
Background of the Development
The Donnybrook Quarter was conceived in 2003 when Circle 33 Housing Trust launched the “Innovations in Housing Competition” in partnership with the Architecture Foundation. The competition sought forward-thinking, high-density residential proposals capable of repairing fragmented urban sites across inner London without relying on high-rise residential blocks. Out of 150 international entries, Peter Barber Architects was selected as the winner.
Completed in early 2006 in Bow, East London, the scheme delivered roughly 35 low-rise terraced homes and maisonettes arranged along two new pedestrian streets that intersect at a central, tree-lined public square. The layout prioritized pedestrian movement, active street frontages, and direct front-door access for residents, aiming to recreate traditional London street life while maximizing urban density.
Over the past two decades, the scheme has served as a benchmark for contemporary municipal housing, launching Peter Barber Architects into international prominence as specialists in innovative public housing. Ownership and management responsibilities for the complex eventually transitioned to Clarion Housing Group, the UK’s largest housing association. In recent years, social housing providers across the country have faced increasing pressure to meet statutory energy efficiency standards and lower operational heating costs for tenants. This driver led to Clarion’s proposal to address aging timber window profiles across the Donnybrook estate, ultimately triggering the current dispute between local statutory authorities, heritage defenders, and the original architects.
Prediction: How Will This Development Affect Stakeholders and Social Housing?
The outcome of the C20 Society’s listing application to Historic England will have direct implications for local residents, social housing providers, and the wider UK architectural conservation sector.
If Historic England grants Grade II* listing status to the Donnybrook Quarter, Clarion will be legally required to halt the roll-out of standard uPVC window replacements. For the residents living on the estate, this could mean that future insulation and thermal efficiency upgrades must be achieved through higher-grade, bespoke timber repairs, vacuum glazing, or carefully crafted composite materials that match the original design aesthetic. While this outcome would preserve the original visual character and architectural value of their homes, it may extend project timelines and require more complex maintenance logistics.
For housing associations and local councils nationwide, a successful listing would establish an important legal precedent regarding the preservation of modern post-2000 social architecture. It would signal to social landlords that performance-driven retrofits cannot bypass architectural conservation standards, even on schemes under 25 years old. Conversely, if the listing bid is rejected and uPVC replacements proceed, housing providers may increasingly deploy cost-effective plastic frame replacements across contemporary social housing stock, prioritizing immediate thermal performance upgrades and lower maintenance overheads over long-term architectural integrity.