Key Points
- Project Proposals: Tower Hamlets Council has formally submitted a planning application to construct a dedicated outdoor seating terrace for its civic town hall café.
- Estimated Expenditure: The capital outlay for constructing the terrace is estimated to fall between £75,000 and £110,000.
- Sunk Costs: A sum of £32,000 has already been allocated and expended on scheme design, architectural specification, and planning application preparation.
- Geographical Location: The proposed terrace is situated within London Square on Whitechapel Road, directly opposite the Accident and Emergency department of the Royal London Hospital.
- Current Operational Limitations: The existing ground-floor café sits near the main entrance foyer and is currently only accessible by walking inside through the town hall’s security screening and main entrance.
- Stated Strategic Rationale: Municipal representatives argue that the proposed terrace will transform London Square into an accessible location for “people to rest and gather” away from the busy high street.
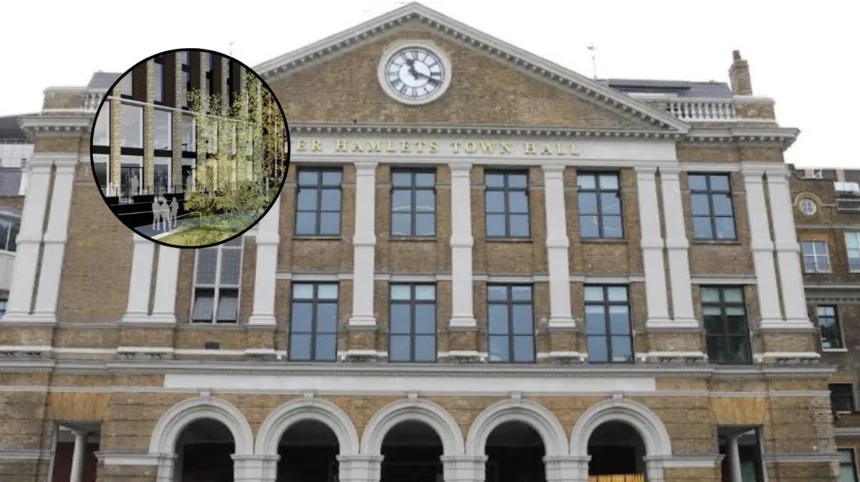
Whitechapel (East London Times) October 5, 2026 — Municipal authorities in East London have formally lodged a planning submission seeking approval to construct an elevated outdoor café terrace in London Square, directly adjacent to the borough’s headquarters at 160 Whitechapel Road.
- Key Points
- What Are The Spatial And Access Provisions Of The Proposed Café Terrace?
- How Does The Project Align With The Whitechapel Town Hall Refurbishment?
- What Financial Resources Have Been Commited To Date?
- Background Of The Particular Development
- Prediction: How This Development Can Affect The Local Audience
The proposed capital project, which carries an estimated construction price tag ranging from £75,000 to £110,000, aims to establish external dining and seating space for the public café located on the ground floor of the Grade II listed civic complex. Official financial disclosures accompanying the planning submission reveal that the local authority has already committed £32,000 towards the architectural design, spatial planning, and submission documentation required for the application process.
The premises currently host a ground-floor coffee shop positioned alongside the primary public foyer and Residents’ Hub. Although the venue is open to general visitors and municipal staff, it is currently accessible exclusively via the primary internal security and reception corridor of the town hall. The planned external extension would sit directly in London Square, facing the main Accident and Emergency (A&E) entrance of the Royal London Hospital.
As reported by Nick Clark of MyLondon, a spokesperson for Tower Hamlets Council stated:
“London Square has become a popular thoroughfare and meeting place for people visiting the hospital and the Town Hall”.
The municipal representative added:
“Whitechapel Road is a very busy high street, and there aren’t many outside spaces that allow people to rest and gather, so the addition of a café terrace will be a significant benefit to the area”.
The local authority expects the development to increase public footprint, generate additional commercial revenue for the town hall café, and deliver improved urban amenity within a heavily congested precinct. Members of the public can inspect and submit formal statutory comments regarding the proposal via the municipal planning portal under reference PA/26/01349/NC.
What Are The Spatial And Access Provisions Of The Proposed Café Terrace?
As reported by Nick Clark of MyLondon, the town hall café currently operates near the building’s central reception area. Whilst members of the public are permitted to use the establishment, entry requires passing through the main front doors of the civic building.
The proposed outdoor installation aims to create direct physical engagement between the internal food service operations and the exterior public realm of London Square. By establishing exterior seating and direct sightlines, local authority officers anticipate that the café will capture passing footfall from hospital visitors, outpatient visitors, civic service users, and local commuters who otherwise do not enter the municipal building.
How Does The Project Align With The Whitechapel Town Hall Refurbishment?
The development follows the local authority’s relocation of its administrative headquarters to the historic former Royal London Hospital site on Whitechapel Road in 2023. The multi-million-pound adaptive reuse project consolidated civic operations from former council offices at Mulberry Place into the consolidated Whitechapel complex.
The wider building restoration integrated modern administrative offices, public council chambers, and community hub facilities into the retained 18th-century facade. The addition of the café and associated public infrastructure formed part of the original design brief to create an open, accessible civic building within East London.
What Financial Resources Have Been Commited To Date?
Municipal documentation confirms that £32,000 has been spent on pre-construction development, architectural drawings, and statutory planning fees. The total capital outlay to complete the physical works is projected at up to £110,000.
The expenditure covers structural engineering, paving adjustments, outdoor furniture fixtures, and safety considerations necessary to integrate external seating within London Square. The council maintains that the capital outlay will be offset by increased revenue generated by the café through higher footfall and expanded operational capacity.
Background Of The Particular Development
The project site sits within the historic core of Whitechapel, a densely built urban corridor in the London Borough of Tower Hamlets. Prior to its current use, the site formed part of the landmark Royal London Hospital, which operated on Whitechapel Road from the 1740s until clinical operations shifted to the adjacent modern hospital tower block in 2012.
Following the hospital’s relocation, Tower Hamlets Council acquired the vacant Grade II listed Georgian building to consolidate its scattered municipal services into a single central headquarters. The adaptive reuse project commenced extensive construction works to preserve the historic façade while constructing a modern, multi-storey civic atrium and public hub behind the existing structure.
When the relocated Town Hall officially opened its doors in early 2023, the development included a new public plaza named London Square, situated between the original town hall building and the main entrances to the new Royal London Hospital complex. The area immediately became a major transit point for thousands of hospital staff, patients, emergency service vehicles, and visitors daily, alongside residents accessing council services.
Despite the completion of the main building in 2023, the ground-floor café remained contained entirely within the interior foyer. The submission of planning application PA/26/01349/NC represents the second phase of urban integration for the site, designed to address the shortage of open-air community seating along Whitechapel Road.
Prediction: How This Development Can Affect The Local Audience
The implementation of the £110,000 outdoor terrace project is expected to influence three primary groups within the local community: hospital visitors and healthcare workers, local residents and taxpayers, and surrounding commercial traders on Whitechapel Road.
Hospital Visitors, Patients, and Healthcare Staff
For individuals visiting the Royal London Hospital, including outpatients and hospital workers, the creation of an outdoor seating space directly across from the A&E department provides an immediate secondary waiting and rest area. Given the crowded conditions often present within acute hospital corridors and high-street pavements, an open-air amenity in London Square offers an accessible environment for resting between medical appointments or work shifts.
Local Residents and Borough Taxpayers
For borough residents, the project presents two contrasting impacts. On one hand, the addition of open-air seating increases public space in an area of East London with limited green space or outdoor seating. On the other hand, local council taxpayers will closely monitor the £110,000 spend. Scrutiny will center on whether the café yields sufficient commercial returns to recover the £32,000 design investment and subsequent construction costs, especially during period of constrained local government budgets.
Local Businesses and High Street Retailers
For neighbouring independent traders and food services along Whitechapel Road, an expanded, council-run café with outdoor seating introduces direct commercial competition for daytime food and beverage trade. However, the urban improvement may also help reduce footfall congestion on the main Whitechapel Road pavement, creating a more organized flow of pedestrians through London Square.