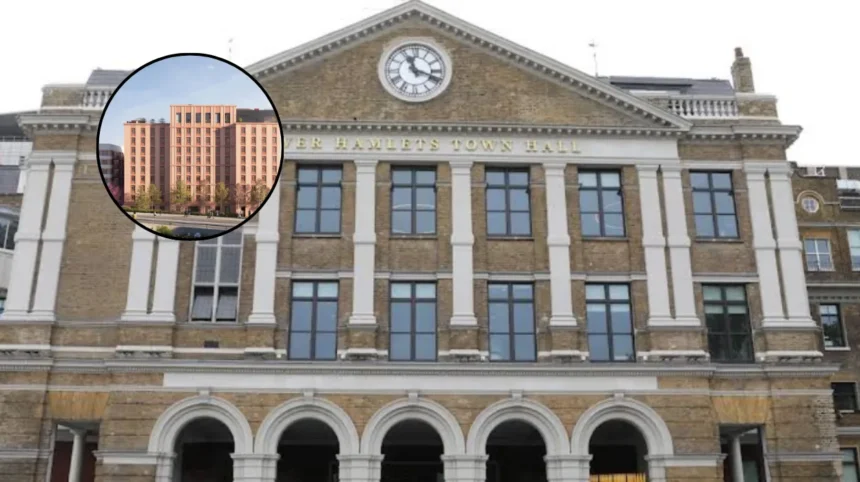
Key Points
- Planning Consent Granted: Tower Hamlets Council has officially approved planning permission for McLaren Property to build a brand-new co-living development situated at Fish Island, Hackney Wick, London E3.
- Final Masterplan Phase: The project will regenerate the final remaining plot within the wider Neptune Wharf masterplan.
- Total Residential Units: The scheme delivers a combined total of 324 new homes, divided into 280 bespoke co-living studio apartments alongside 44 dedicated affordable housing units.
- Building Architecture: Designed by architectural firm HTA Design, the development features two separate multi-storey structures rising to seven and ten storeys at the junction of Wansbeck Road and Monier Road.
- Extensive Resident Amenities: The residential complex contains widespread shared spaces, including a library, gym, studio, communal kitchens, dining facilities, cinema, creative rooms, social spaces, and full laundry services.
- Strategic Location: Situated in East London, the development offers close proximity to Victoria Park, Queen Elizabeth Olympic Park, Westfield Stratford City, and the wider Stratford Metropolitan Centre.
Tower Hamlets (East London Times) September 18, 2026 – Tower Hamlets Council has formally granted planning consent to developer McLaren Property for the delivery of a substantial co-living and residential scheme located at Fish Island, Hackney Wick, London E3. The newly approved development represents the final piece of the long-term Neptune Wharf masterplan, completing the urban regeneration of a former industrial parcel of land in East London.
The comprehensive planning application outlines the construction of 280 tailored co-living studio units designed specifically for single-occupancy urban residents, supported directly by 44 purpose-built affordable homes. Occupying a prominent site at the intersection of Wansbeck Road and Monier Road, the overall scheme consists of two main architectural structures rising to seven and ten storeys in height.
The strategic location places the new residential complex adjacent to key East London landmarks, including Queen Elizabeth Olympic Park, Victoria Park, Westfield Stratford City, and the broader commercial zone of the Stratford Metropolitan Centre.
How Will the HTA Design Layout and Co-Living Features Function?
The visual and structural architecture for the development was crafted by HTA Design. The firm designed two modern blocks—one standing at seven storeys and the other reaching ten storeys—crafted to blend with the industrial heritage and evolving contemporary landscape of Fish Island and nearby Canal-side neighbourhoods.
Central to the operational structure of the 280 co-living units is an emphasis on integrated, shared living spaces designed to foster community engagement among occupants. Rather than relying solely on individual, self-contained living setups, the co-living building incorporates extensive communal facilities spread across the development.
Residents living in the co-living studio suites will have shared access to:
- A dedicated library space for quiet reading and study
- A fully equipped gym and physical conditioning studio
- Large communal kitchens and structured group dining halls
- Dedicated social spaces, media and cinema rooms, and creative workspace units
- On-site commercial-grade laundry facilities and maintenance hubs
The remaining 44 affordable homes are structured to integrate directly alongside the primary site footprint, bringing a mixture of tenures to support local housing demand within the London Borough of Tower Hamlets.
What Is the Background of the Neptune Wharf Development?
The approval of this final parcel marks a major milestone in the decades-long transformation of Fish Island. Situated in East London just across the Lea Navigation from the Queen Elizabeth Olympic Park, Fish Island historically served as a heavily industrialized area defined by timber yards, distribution warehouses, light manufacturing workshops, and canalside industrial works.
Following the confirmation and execution of the London 2012 Olympic Games, the entire Hackney Wick and Fish Island corridor underwent targeted urban regeneration initiatives. The local planning authorities, alongside the London Legacy Development Corporation, prioritized converting disused industrial zones into mixed-use neighbourhoods that blend housing, commercial creative studios, and public realm improvements.
The Neptune Wharf masterplan was established as one of the cornerstone spatial development Frameworks on Fish Island. Spanning several hectares, earlier phases of the masterplan successfully delivered hundreds of residential homes, low-cost artistic workspaces, commercial units, and pedestrian pathways along the canal network. However, the corner plot located at Wansbeck Road and Monier Road remained undeveloped for years, serving as the final unbuilt piece of the comprehensive site blueprint.
McLaren Property acquired and refined the plans for this remaining parcel to introduce the co-living concept—a residential model gaining traction across urban centers in the United Kingdom to address shifting demographic preferences, high rental costs, and the need for higher-density housing solutions near transit hubs.
Explore More Tower Hamlets News
Tower Hamlets Expands Shared Electric Cargo Bike Network in Bow 2026
Tower Hamlets Education Awards Honours Over 200 Students Tower Hamlets 2026
How Will This Project Affect Local Residents and the East London Property Market?
The arrival of a 324-unit mixed development will impact several distinct stakeholder groups across East London:
Impact on Local Renters and Young Professionals
For single professionals, key workers, and younger renters seeking accommodation in East London, the addition of 280 co-living units offers an alternative to traditional House in Multiple Occupation rentals or high-cost single-occupancy private apartments. The inclusive nature of co-living—which typically bundles utility bills, high-speed internet, gym access, and communal amenities into a single monthly rent payment—provides predictable expenditure for tenants looking to reside near major employment and commercial nodes like Stratford and the City of London.
Impact on the Fish Island Community and Creative Arts Sector
Fish Island has historically maintained a distinct identity as a hub for artists, creative industries, and small enterprise workshops. The influx of hundreds of new residents will increase local footfall and economic expenditure for local businesses, cafes, and creative venues operating within Hackney Wick and Fish Island. Conversely, existing residents and local community groups often monitor high-density residential developments closely to ensure that the district’s industrial heritage, artistic workspace viability, and infrastructure capacity are preserved amidst ongoing gentrification.
Impact on the Borough Housing Supply and Affordable Target Delivery
By incorporating 44 designated affordable homes into the final scheme layout, the project directly assists Tower Hamlets Council in reaching its statutory housing targets. The delivery of these units within an established masterplan footprint allows the local authority to expand its local housing options without consuming additional, greenfield land. Furthermore, the high density achieved through co-living allows more individuals to be housed efficiently on a relatively compact brownfield site, relieving pressure on the broader private rented market in East London.