
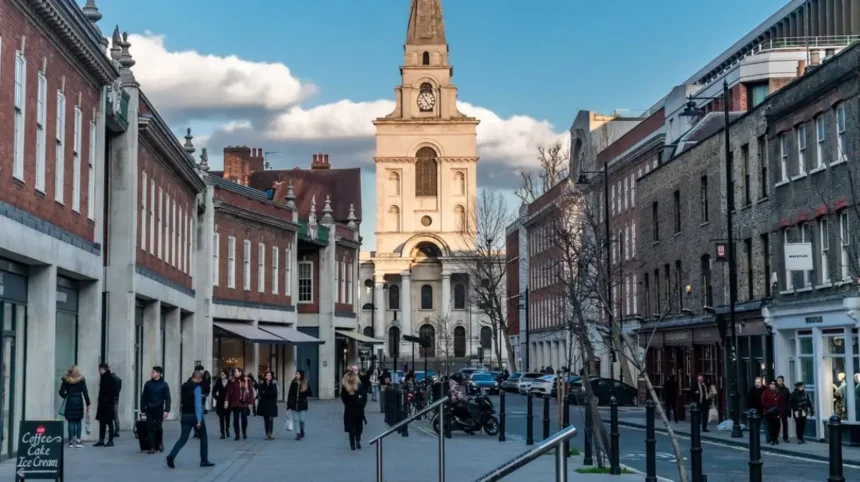
Tower Hamlets is one of East London’s most architecturally diverse boroughs, combining centuries-old churches, Georgian townhouses, Victorian industrial buildings, post-war housing estates and internationally recognised skyscrapers. Located on the northern bank of the River Thames, the borough includes historic districts such as Whitechapel, Stepney, Limehouse, Poplar and Spitalfields, alongside the modern financial and residential developments of Canary Wharf.
- What Makes Tower Hamlets an Important Destination for Architecture Enthusiasts?
- How Did Tower Hamlets Develop from a Historic Docklands Borough into a Modern Urban Centre?
- Which Historic Buildings Should Architecture Enthusiasts Visit in Tower Hamlets?
- Christ Church Spitalfields
- St Anne’s Church, Limehouse
- The Boundary Estate
- Wilton’s Music Hall
- The Old Truman Brewery
- Where Can Visitors Discover Georgian Architecture in Spitalfields?
- What architectural features define Fournier Street?
- Why is Princelet Street architecturally significant?
- What makes Elder Street worth exploring?
- What Victorian and Industrial Buildings Reveal Tower Hamlets’ Commercial History?
- Which Modern Skyscrapers Define the Canary Wharf Skyline?
- How Does Contemporary Architecture Shape Canary Wharf’s Urban Landscape?
- Where Can Architecture Enthusiasts Explore Post-War and Brutalist Architecture in Tower Hamlets?
- What Architectural Conservation Areas Should Visitors Explore in Tower Hamlets?
- How Does Tower Hamlets Protect Its Historic Architecture?
- Conservation area designation
- Listed-building protection
- Locally listed buildings
- The role of Historic England
- How Can Visitors Plan an Architecture Walk Around Tower Hamlets?
- What Role Does Architecture Play in Tower Hamlets’ Future Development?
- Sustainable building design
- Mixed-use neighbourhoods
- Heritage-led regeneration
- Protecting architectural diversity
- Why Should Architecture Enthusiasts Include Tower Hamlets in an East London Visit?
Architecture enthusiasts visiting Tower Hamlets encounter a built environment shaped by maritime trade, religious communities, industrial expansion, migration, post-war reconstruction and London’s financial growth. The borough’s architectural identity extends from medieval landmarks and surviving Georgian streets to glass office towers, contemporary residential buildings and regenerated waterfront spaces.
The contrast between historic preservation and modern construction makes Tower Hamlets an important destination for understanding how London’s urban architecture has evolved. Its buildings provide a visible record of changing economic priorities, construction technologies, architectural movements and community needs.
What Makes Tower Hamlets an Important Destination for Architecture Enthusiasts?
Tower Hamlets is architecturally significant because it brings together medieval religious buildings, Georgian streets, Victorian warehouses, twentieth-century housing and modern skyscrapers. Its historic East End neighbourhoods and Canary Wharf developments demonstrate how London’s architecture has evolved through trade, industry, migration and financial expansion.
The London Borough of Tower Hamlets occupies a strategically important position in East London. It borders the City of London to the west and follows a substantial section of the River Thames. Its geographical position encouraged centuries of commercial development, particularly through shipping, warehousing and manufacturing.
The borough’s architecture reflects these changing economic activities. Historic churches and traditional streets represent earlier settlement patterns, while former docks and warehouses demonstrate the importance of maritime commerce. Modern office towers and residential developments illustrate the borough’s transition towards financial services, technology, tourism and high-density urban living.
Architecture enthusiasts can explore several distinct architectural environments within a relatively compact geographical area.
These include:
- Historic religious architecture: Christ Church Spitalfields, St Dunstan’s in the East’s wider East End historical context, and St Anne’s Limehouse.
- Georgian architecture: Fournier Street, Elder Street and surrounding Spitalfields streets.
- Industrial architecture: Tobacco Dock, West India Docks and former warehouse buildings.
- Victorian and twentieth-century architecture: Tower Hamlets’ traditional residential streets and housing estates.
- Contemporary architecture: Canary Wharf’s office towers, residential developments and public spaces.
The borough also demonstrates how conservation policies protect historic buildings while allowing contemporary development. This relationship between architectural preservation and urban regeneration defines much of Tower Hamlets’ character.
How Did Tower Hamlets Develop from a Historic Docklands Borough into a Modern Urban Centre?
Tower Hamlets developed through medieval settlement, maritime trade, industrialisation, dock construction and post-war redevelopment. The opening of major commercial docks transformed its riverside landscape, while twentieth-century regeneration introduced modern housing, offices and the Canary Wharf financial district.
The architectural development of Tower Hamlets is closely connected to London’s economic history. Before the expansion of the docks, much of the borough consisted of villages, agricultural land, religious institutions and small settlements.
The Industrial Revolution changed this landscape. Growing international trade increased demand for riverside warehouses, shipping facilities, factories and workers’ accommodation. The construction of the West India Docks in 1802 and the East India Docks in 1806 established the Isle of Dogs as a major commercial centre.
The docks introduced a new architectural vocabulary. Large brick warehouses, dock walls, loading facilities and industrial structures became essential parts of the waterfront. These buildings prioritised storage capacity, durability and access to shipping routes.
Limehouse, Wapping and Poplar also developed around maritime employment. Narrow residential streets, public houses, churches and commercial premises served growing working communities.
During the twentieth century, shipping activity declined as containerisation and changing port operations reduced the importance of London’s traditional docks. The closure of the West India Docks in 1980 marked a major turning point.
The subsequent regeneration of Docklands introduced offices, residential towers, transport infrastructure and public spaces. Canary Wharf became the most prominent example of this transformation.
This architectural transition explains why Tower Hamlets contains such contrasting streetscapes. Former industrial buildings stand alongside contemporary developments, demonstrating how historic structures have been adapted to modern urban requirements.
For visitors interested in the historical foundations of these changes, explore the [architectural history and industrial heritage of Tower Hamlets] to understand how maritime commerce shaped the borough’s present-day built environment.
Which Historic Buildings Should Architecture Enthusiasts Visit in Tower Hamlets?
Tower Hamlets contains important historic buildings representing Baroque, Georgian, Victorian and industrial architecture. Christ Church Spitalfields, St Anne’s Limehouse, the Boundary Estate, Wilton’s Music Hall and the former Truman Brewery provide particularly valuable examples of the borough’s architectural heritage.
Historic buildings provide the strongest starting point for understanding Tower Hamlets’ architectural identity. They reveal how religious institutions, merchants, industrial businesses and local communities influenced the appearance of East London.
Several buildings stand out for their architectural significance.
Christ Church Spitalfields
Christ Church Spitalfields is one of East London’s most recognisable examples of English Baroque architecture.
Designed by architect Nicholas Hawksmoor, the church was completed in 1729. Its monumental stone entrance, imposing tower, classical detailing and carefully proportioned exterior distinguish it from the surrounding Georgian streets.
The building formed part of the Commission for Building Fifty New Churches, an initiative established in the early eighteenth century to provide additional Anglican churches in growing London neighbourhoods.
Its architectural composition reflects the influence of classical Roman and Renaissance design. The building also demonstrates how religious architecture served as an important visual landmark within expanding urban districts.
Visitors can examine its exterior from Commercial Street and explore its relationship with nearby historic streets, including Fournier Street and Brushfield Street.
St Anne’s Church, Limehouse
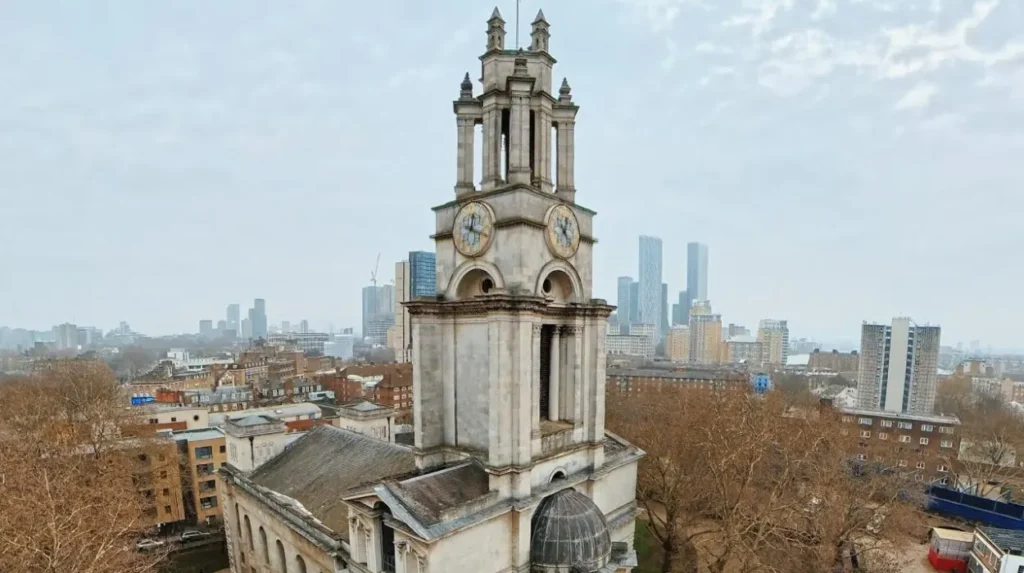
St Anne’s Church is another important work by Nicholas Hawksmoor.
Construction began in 1712, and the church was consecrated in 1730. It is a Grade I listed building, recognised for its exceptional architectural and historical significance.
Its white stone exterior, prominent western tower, classical detailing and distinctive roofline make it a major landmark along Commercial Road.
The church was designed to serve Limehouse’s expanding population during the development of London’s eastern docks. Its position reflects the relationship between religious institutions and maritime communities.
The building suffered a serious fire in 1850 and underwent restoration during the following years. Further conservation work took place between 1983 and 1993.
The Boundary Estate
The Boundary Estate is an important example of early social housing architecture.
Developed by the London County Council and opened in 1900, the estate replaced part of the densely populated Old Nichol neighbourhood.
Its design incorporated residential blocks arranged around Arnold Circus, a landscaped central space. The buildings feature decorative brickwork, architectural detailing and distinctive rooflines.
The estate represents a major development in public housing provision. Its planning placed emphasis on improved living conditions, open space and structured residential layouts.
Architecture enthusiasts should examine the relationship between the individual housing blocks, central garden and surrounding streets.
Wilton’s Music Hall
Wilton’s Music Hall is a surviving example of Victorian entertainment architecture.
Located near Whitechapel and Wapping, the building retains important features associated with nineteenth-century music halls, including its historic auditorium, galleries and decorative interior elements.
Its architectural importance lies in the survival of an entertainment venue from a period when music halls formed a central part of working-class urban culture.
The building has undergone conservation and adaptation while retaining its historic character.
The Old Truman Brewery
The Old Truman Brewery represents the industrial architecture of the East End.
The brewery developed over several centuries and became one of London’s major brewing operations. Its surviving buildings include historic brick structures, industrial courtyards and former commercial premises.
The site reflects the importance of manufacturing in Tower Hamlets before the decline of traditional industry.
Its current cultural and commercial uses demonstrate how historic industrial buildings support new economic activities without removing their architectural identity.
Where Can Visitors Discover Georgian Architecture in Spitalfields?
Spitalfields is one of Tower Hamlets’ strongest destinations for Georgian architecture. Fournier Street, Princelet Street, Elder Street and surrounding conservation areas contain eighteenth-century townhouses, brick facades, sash windows and historic street layouts associated with London’s Huguenot community.
Spitalfields developed into an important residential and commercial neighbourhood during the seventeenth and eighteenth centuries.
The arrival of French Huguenot refugees contributed significantly to the area’s development. Many settled in East London and established businesses associated with silk weaving, textiles and trade.
Their economic success influenced the construction of substantial residential properties. Georgian townhouses became a defining feature of streets such as Fournier Street and Princelet Street.
What architectural features define Fournier Street?
Fournier Street contains some of London’s best-known surviving Georgian townhouses.
Common architectural characteristics include:
- Red and brown brick facades.
- Tall sash windows.
- Decorative door surrounds.
- Timber entrance doors.
- Symmetrical window arrangements.
- Basement levels and raised ground floors.
The houses demonstrate how prosperous merchants used domestic architecture to communicate social status and commercial success.
Christ Church Spitalfields provides an important architectural focal point at the western end of the surrounding historic streets.
Why is Princelet Street architecturally significant?
Princelet Street contains surviving Georgian properties that reflect the residential development of Spitalfields.
The street also illustrates the area’s changing cultural identity. Buildings originally associated with Huguenot households later accommodated other communities, including Jewish families who became influential in the East End’s commercial and cultural development.
Some properties retain historic interiors and architectural details that illustrate these successive periods of occupation.
What makes Elder Street worth exploring?
Elder Street provides another valuable example of Georgian residential architecture.
Its historic townhouses and relatively consistent building scale offer an opportunity to examine the relationship between individual properties and the wider streetscape.
Spitalfields is also covered by a conservation framework that protects the area’s architectural character. The borough council identifies Brick Lane and Fournier Street among its designated conservation areas.
The wider Spitalfields cultural trail connects 20 heritage locations, including Christ Church, the Old Spitalfields Market, Princelet Street and the former Truman Brewery.
What Victorian and Industrial Buildings Reveal Tower Hamlets’ Commercial History?
Victorian and industrial buildings in Tower Hamlets reflect the borough’s former importance in shipping, brewing, manufacturing and trade. Tobacco Dock, former dock warehouses, the Truman Brewery and surviving commercial buildings demonstrate how industrial architecture supported London’s expanding maritime economy.
Industrial architecture differs from Georgian residential design because it prioritised practical requirements such as storage, transportation, structural strength and loading access.
Tower Hamlets developed several important industrial districts around its waterways.
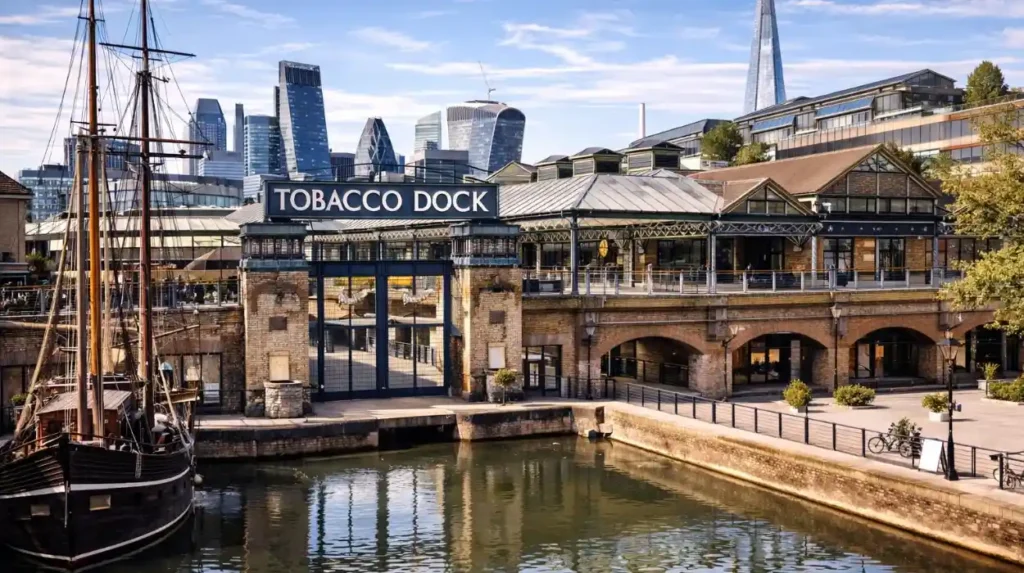
Tobacco Dock
Tobacco Dock is a historic warehouse complex associated with London’s tobacco trade.
Its substantial brick structures and enclosed dockside layout demonstrate how nineteenth-century commercial buildings accommodated imported goods.
The complex has been adapted for modern events and commercial uses, preserving its industrial character while supporting contemporary activities.
West India Quay
West India Quay provides a particularly clear example of historic dockland architecture.
The surviving warehouse buildings recall the commercial operations of the West India Docks, which opened in 1802.
These structures were designed to support the storage and movement of goods arriving by ship. Their brick construction, repetitive window openings and substantial proportions reflect their original industrial purpose.
The surrounding area now contains restaurants, offices, residential developments and public waterfront spaces.
Limehouse Basin
Limehouse Basin connects the Regent’s Canal system with the River Thames.
The basin opened in 1820 as part of London’s expanding canal infrastructure. It supported the movement of commercial goods between inland waterways and the Thames.
Its architectural environment includes historic dock structures, surviving industrial features, bridges and modern waterfront buildings.
The surrounding streets also contain historic maritime buildings, creating a clear connection between the borough’s industrial past and its contemporary residential development.
Which Modern Skyscrapers Define the Canary Wharf Skyline?
Canary Wharf contains some of London’s most recognisable modern skyscrapers. One Canada Square, 8 Canada Square, 25 Canada Square and the surrounding commercial towers demonstrate the development of high-rise office architecture, corporate design and contemporary construction in East London.
Canary Wharf is the borough’s most prominent example of modern high-rise architecture.
Its transformation began during the regeneration of London’s former docklands in the late twentieth century. The area developed into an international financial and commercial district, attracting major companies and large-scale property investment.
The resulting skyline contrasts sharply with the traditional brick buildings of Spitalfields, Limehouse and Wapping.
One Canada Square
One Canada Square is the landmark skyscraper of Canary Wharf.
Completed in 1991, the tower was designed by architect César Pelli and became one of the most recognisable buildings in London.
Its distinctive pyramid-shaped roof, stainless-steel exterior and vertical proportions establish a strong architectural identity.
The building stands approximately 235 metres tall and has 50 storeys above ground.
Its construction marked an important stage in the development of London’s modern financial district.
8 Canada Square
8 Canada Square is another major commercial skyscraper in the Canary Wharf business district.
Completed in 2002, it was designed by Foster + Partners and developed as the headquarters of HSBC.
Its design uses a steel and glass exterior, with a large central atrium providing internal circulation and natural light.
The building demonstrates the architectural priorities of major corporate headquarters, including flexible office accommodation, large floor plates and integrated building services.
25 Canada Square
25 Canada Square, also known as Citigroup Centre, is an important addition to the Canary Wharf skyline.
Completed in 2001, the building forms part of the area’s major financial office developments.
Its height, glazed facade and relationship with neighbouring towers contribute to the dense vertical composition of Canary Wharf.
Together, these buildings demonstrate the use of high-rise construction to accommodate major financial businesses within a concentrated urban district.
How Does Contemporary Architecture Shape Canary Wharf’s Urban Landscape?
Contemporary architecture in Canary Wharf combines glass office towers, high-density residential buildings, landscaped public spaces and transport infrastructure. Developments such as Crossrail Place, Wood Wharf and Jubilee Place demonstrate how modern architecture integrates commercial activity, leisure facilities and waterfront living.
Canary Wharf’s contemporary architecture extends beyond skyscrapers. Its newer developments incorporate public spaces, retail facilities, landscaped areas and residential buildings.
This approach reflects a wider shift in urban planning. Modern commercial districts increasingly combine workplaces with leisure, housing and public amenities.
Crossrail Place
Crossrail Place is one of the most distinctive contemporary buildings in the district.
Designed by Foster + Partners, the development incorporates a transport interchange, retail facilities and a landscaped roof garden.
Its curved roof structure provides a distinctive architectural profile. The roof garden contains planting and pedestrian pathways, creating an accessible green environment above the transport infrastructure.
The project demonstrates how large transport facilities can become integrated parts of the public realm rather than functioning solely as transit buildings.
Wood Wharf
Wood Wharf represents the expansion of Canary Wharf into a mixed-use neighbourhood.
The development includes residential towers, office accommodation, retail premises and waterfront public spaces.
Its architectural character differs from the predominantly corporate office environment of the original Canary Wharf estate.
Residential buildings introduce different building heights, facade treatments and communal spaces. The waterfront layout also creates pedestrian connections between buildings and the surrounding docks.
Jubilee Place
Jubilee Place adds another dimension to the district’s contemporary commercial architecture.
The shopping development connects with Canary Wharf’s transport infrastructure and surrounding office buildings. Its internal retail environment demonstrates how commercial architecture supports pedestrian movement, public access and workplace activity.
Together, these developments show that Canary Wharf is no longer defined exclusively by financial office towers. It has become a more varied urban district with different building functions and architectural forms.
Where Can Architecture Enthusiasts Explore Post-War and Brutalist Architecture in Tower Hamlets?
Tower Hamlets contains significant post-war architecture, particularly in Poplar, Bethnal Green and the Isle of Dogs. Balfron Tower, Robin Hood Gardens and the Lansbury Estate illustrate modernist planning, social housing design and the architectural ambitions of twentieth-century urban redevelopment.
Post-war architecture introduced new approaches to residential construction and urban planning throughout East London.
Following wartime destruction and housing shortages, public authorities developed large residential schemes to provide modern accommodation.
These projects often incorporated reinforced concrete, modular construction, communal facilities and carefully planned pedestrian spaces.
Balfron Tower
Balfron Tower is one of East London’s most recognisable examples of Brutalist architecture.
Designed by architect Ernő Goldfinger and completed in 1967, the residential tower reflects the architectural principles of Brutalism.
Brutalism is a twentieth-century architectural movement associated with bold geometric forms, exposed concrete and an emphasis on structural expression.
Balfron Tower originally formed part of a public housing development. Its design included a separate service tower connected to residential floors by elevated walkways.
The building’s architectural importance comes from its distinctive concrete composition and its role in the history of British social housing.
Robin Hood Gardens
Robin Hood Gardens was a major modernist housing development designed by Alison and Peter Smithson.
Completed in the early 1970s, the project used two large concrete residential blocks arranged around a landscaped central space.
The architects incorporated elevated access decks, often described as streets in the sky, to create communal circulation spaces.
The estate became an important reference point in discussions about post-war housing design, modernist architecture and urban redevelopment.
Most of the original development was demolished, so visitors should distinguish its historical significance from the surviving structures.
The Lansbury Estate
The Lansbury Estate in Poplar developed as part of the 1951 Festival of Britain programme.
The estate was planned as an example of post-war urban neighbourhood design. It incorporated housing, shopping facilities, community buildings and public spaces.
Chrisp Street Market became an important part of the development, illustrating how commercial and residential functions were integrated into neighbourhood planning.
The estate provides an opportunity to examine how twentieth-century architects approached housing, public services and community infrastructure.
What Architectural Conservation Areas Should Visitors Explore in Tower Hamlets?
Tower Hamlets has 58 designated conservation areas, protecting neighbourhoods with architectural and historical significance. Spitalfields, Wapping, Limehouse, Stepney Green, Bethnal Green and Tredegar Square offer contrasting examples of historic streets, residential buildings and traditional urban layouts.
A conservation area is a designated geographical area recognised for its special architectural or historic interest.
Tower Hamlets Borough Council has a responsibility to preserve or enhance the character and appearance of its designated conservation areas.
The borough currently identifies 58 conservation areas, including neighbourhoods with Georgian townhouses, Victorian terraces, historic churches and former industrial buildings. towerhamlets.gov.uk+1
Some particularly interesting locations include:
Wapping
Wapping contains a distinctive combination of former dock buildings, historic warehouses, riverside streets and converted industrial premises.
Wapping Pierhead is especially significant because of its surviving historic residential and commercial buildings.
The area provides an opportunity to study the relationship between industrial architecture and riverside settlement.
Tredegar Square
Tredegar Square in Bow contains Georgian residential architecture arranged around a central garden.
Its houses demonstrate the development of planned residential squares during London’s eighteenth- and nineteenth-century expansion.
The square’s layout creates a clear architectural relationship between private residential buildings and shared public space.
Stepney Green
Stepney Green contains historic residential properties, including substantial houses and traditional street layouts.
The area illustrates the development of East London’s residential architecture beyond the commercial centre of Spitalfields.
Narrow Street
Narrow Street in Limehouse is particularly relevant to visitors interested in maritime architecture.
The street follows the historic riverside settlement pattern and contains buildings associated with the area’s former shipping and commercial activities.
Its relationship with Limehouse Basin and the Thames makes it an important part of Tower Hamlets’ industrial heritage.
How Does Tower Hamlets Protect Its Historic Architecture?
Tower Hamlets protects historic architecture through conservation area designation, statutory listed-building protection, local heritage policies and planning controls. These mechanisms regulate alterations, demolition and development proposals to protect buildings and neighbourhoods with architectural or historical significance.
Architectural conservation is essential in a borough experiencing substantial redevelopment.
Without planning protection, historic buildings and traditional streetscapes face pressure from demolition, unsuitable extensions and changes that remove important architectural details.
Tower Hamlets uses several mechanisms to manage these pressures.
Conservation area designation
Conservation areas protect places rather than individual buildings alone.
This distinction matters because architectural character depends on the wider environment, including:
- Building heights and proportions.
- Traditional materials and construction.
- Historic street patterns.
- Public spaces and gardens.
- Architectural relationships between neighbouring properties.
For example, Spitalfields’ importance extends beyond individual Georgian houses. Its historic street layout, building consistency and relationship with Christ Church contribute to its architectural significance.
Listed-building protection
A listed building is a structure formally recognised for its special architectural or historic interest.
Buildings are classified into three grades:
- Grade I: Buildings of exceptional interest, such as St Anne’s Church in Limehouse.
- Grade II:* Particularly important buildings of more than special interest.
- Grade II: Buildings of special interest that warrant every effort to preserve them.
Listed-building status controls alterations and demolition. Owners generally require listed building consent before carrying out work that affects the building’s special architectural or historic character.
Locally listed buildings
The Tower Hamlets Local List identifies heritage assets that have particular value to the borough.
These buildings are not necessarily nationally listed, but they contribute to local architectural identity and townscape character.
The local list helps planning authorities assess the effect of development proposals on buildings that are important to their neighbourhoods.
The role of Historic England
Historic England is the public body responsible for protecting and promoting England’s historic environment.
Its National Heritage List for England provides information about nationally designated heritage assets.
The organisation also documents historic buildings throughout Tower Hamlets, including industrial premises, religious buildings, residential properties and twentieth-century architecture.
Its records help visitors, researchers and architects understand the historical development of the borough.
How Can Visitors Plan an Architecture Walk Around Tower Hamlets?
Visitors can explore Tower Hamlets through architecture-focused walking routes connecting Spitalfields, Brick Lane, Whitechapel, Limehouse, Wapping and Canary Wharf. Combining historic streets with docklands landmarks and contemporary towers provides a practical overview of the borough’s architectural development.
An architecture walk provides a useful way to understand the relationship between buildings, neighbourhoods and urban development.
Tower Hamlets has several distinct architectural districts. Visitors should organise their routes geographically to reduce unnecessary travel.
Route 1: Spitalfields and Brick Lane
Begin at Christ Church Spitalfields and walk through Fournier Street, Princelet Street and the Old Spitalfields Market.
Continue towards Brick Lane to explore the former Truman Brewery and the historic buildings associated with the area’s changing communities.
This route is particularly useful for visitors interested in Georgian residential architecture, religious buildings and industrial heritage.
Route 2: Wapping and Limehouse
Start near Wilton’s Music Hall before exploring the surrounding historic streets.
Continue towards Wapping’s former dock warehouses and riverside buildings.
Travel towards Limehouse to examine St Anne’s Church, Limehouse Basin and Narrow Street.
This route demonstrates the relationship between religious architecture, maritime trade and industrial infrastructure.
Route 3: Poplar and Canary Wharf
Begin with the post-war architecture of Poplar, including the Lansbury Estate and Balfron Tower’s exterior.
Continue towards Canary Wharf to explore One Canada Square, 8 Canada Square, Crossrail Place and the modern waterfront developments.
This route provides the clearest comparison between twentieth-century social housing and contemporary commercial architecture.
Visitors should check access arrangements before planning visits to residential buildings, private developments and interiors. Publicly accessible streets and viewing areas provide the most reliable opportunities for architectural observation.
Explore More Area Guide
Historic Churches and Religious Buildings in Tower Hamlets, East London
Visit London Museum Docklands: History, Warehouses & Attractions
What Role Does Architecture Play in Tower Hamlets’ Future Development?
Architecture will remain central to Tower Hamlets’ regeneration through residential construction, commercial expansion, transport investment and heritage conservation. Future development increasingly requires buildings to accommodate population growth while protecting historic streets, improving public spaces and supporting sustainable urban living.
Tower Hamlets continues to experience substantial development pressure because of its location near the City of London, major employment centres and important transport connections.
Canary Wharf remains a major commercial destination, while residential development across Poplar, Limehouse and the Isle of Dogs continues to change the borough’s urban landscape.
Several architectural priorities influence its future.
Sustainable building design
Modern developments increasingly incorporate energy-efficient building systems, improved insulation, sustainable materials and green infrastructure.
These measures address the environmental impact of buildings, particularly in densely developed urban areas.
Roof gardens, landscaped courtyards and accessible waterfront spaces also contribute to the environmental quality of new developments.
Mixed-use neighbourhoods
Mixed-use architecture combines residential, commercial, retail and leisure facilities within the same development or neighbourhood.
Wood Wharf provides an example of this approach.
Such developments reduce the separation between workplaces and residential areas while supporting local services and pedestrian activity.
Heritage-led regeneration
Historic buildings remain important assets in regeneration projects.
Converting former warehouses, industrial buildings and commercial premises into cultural, residential or business spaces allows historic structures to retain practical uses.
The Old Truman Brewery and West India Quay demonstrate how former industrial sites contribute to contemporary urban activity.
Protecting architectural diversity
Tower Hamlets faces the challenge of accommodating modern development without losing the character of its historic neighbourhoods.
Its 58 conservation areas provide an important planning framework for protecting architectural heritage.
The future success of the borough’s built environment depends on balancing new construction with the preservation of buildings, streets and public spaces that explain its historical development.
Why Should Architecture Enthusiasts Include Tower Hamlets in an East London Visit?
Tower Hamlets offers an unusually broad architectural experience within East London. Its Georgian townhouses, historic churches, industrial warehouses, Brutalist housing and Canary Wharf skyscrapers provide an accessible introduction to the borough’s changing architectural, economic and cultural identity.
The borough is particularly valuable for visitors who want to understand different periods of London’s development without travelling between distant destinations.
Spitalfields introduces Georgian architecture and the influence of eighteenth-century merchant communities. Limehouse and Wapping reveal the importance of maritime trade and industrial construction. Poplar demonstrates the ambitions of post-war social housing, while Canary Wharf illustrates the development of modern commercial architecture.
These architectural environments explain how Tower Hamlets evolved from a collection of historic settlements and industrial districts into one of London’s most recognisable urban centres.
The borough also demonstrates the importance of architectural conservation. Historic buildings remain part of active neighbourhoods rather than existing exclusively as isolated monuments.
For tourists, architecture students, photographers, researchers and local residents, Tower Hamlets provides a comprehensive opportunity to examine how heritage and contemporary development coexist within East London.
What is Tower Hamlets famous for in architecture?
Tower Hamlets is famous for its architectural diversity, including Georgian townhouses in Spitalfields, historic churches, Victorian warehouses, Brutalist housing estates and modern skyscrapers in Canary Wharf.